
0n250 Sunset Avenue West Chicago, IL 60185
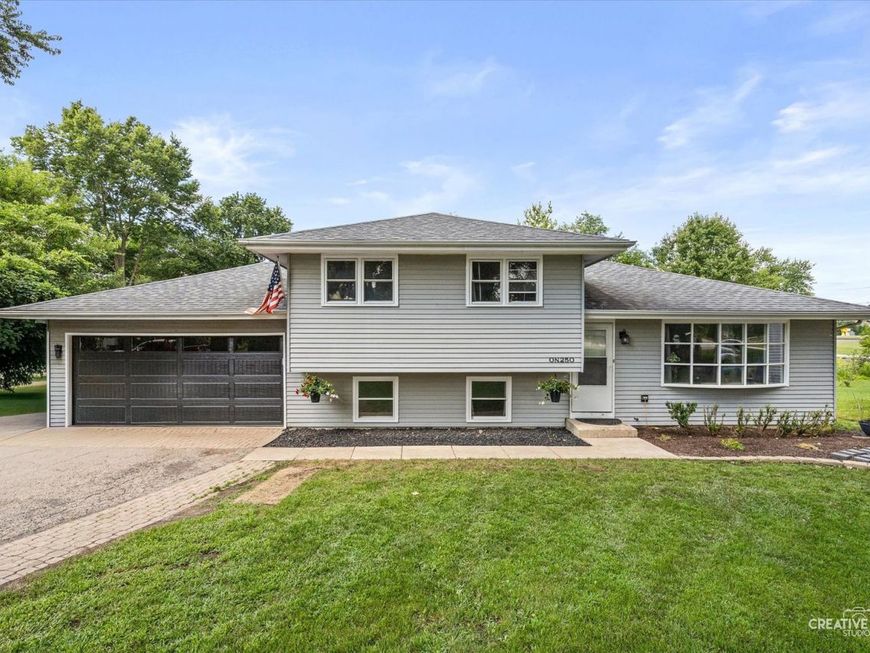
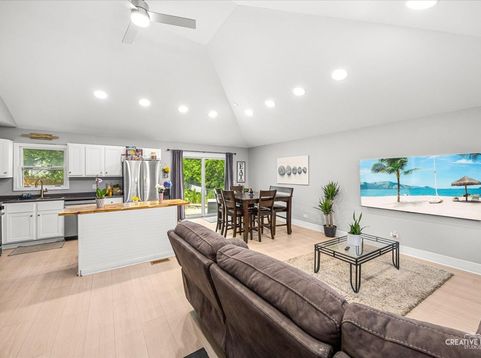
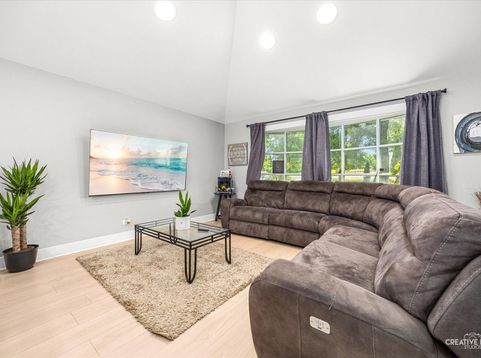
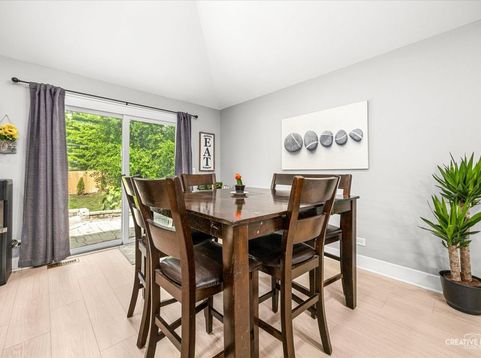
Welcome home to this beautifully updated property that combines modern upgrades with inviting living spaces. The open-concept layout is filled with abundant natural light, creating a bright and welcoming atmosphere throughout. The heart of the home features a spacious kitchen with a center island and a full set of appliances that are only one year old, making it perfect for everyday living and entertaining. Brand-new 100% waterproof luxury vinyl flooring adds both style and durability throughout the home. Outside, you'll appreciate the professionally landscaped yard, a newer roof, and a brand-new garage door, offering excellent curb appeal and peace of mind. As an added bonus, the seller is offering a $5,000 credit toward driveway repairs, providing extra value for the new owner. With thoughtful updates, functional design, and move-in-ready convenience, this home is one you won't want to miss! This message and any attachment thereto is for the sole use of the intended recipient(s), and is covered by the Electronic Communications Privacy Act (18 USC 2510 et seq). It may contain information that is confidential and legally privileged within the meaning of applicable law. If you are not the intended recipient, please immediately alert the sender by reply e-mail, permanently remove this message and any attachments thereto from your system, and destroy any hard copies thereof; do not disclose the contents or take any action in reliance upon the information contained in this message or any attachments. If you have any doubt as to the authenticity of this message or any attachment thereto, please contact the sender immediately. Any copying, disclosure, distribution or other action taken or omitted to be taken with respect to an erroneously received or inauthentic message or attachment is prohibited. Communications sent or received by Community High School District 94 may be subject to inspection, copying, and disclosure under the Illinois Freedom of Information Act (FOIA). (xzzx!chs)

Baird & Warner Saif Sheikh Agent Cell: 847.454.8841 Email
Property Details
Amenities
Feature Descriptions
Room Information
Schools
Disclaimer: The accuracy of all information regardless of source, including but not limited to square footage and lot size, is deemed reliable but not guaranteed nor warranted and should be personally verified through personal inspection by and/or with the appropriate professionals.
Location
See details and scored characteristics about this location.



Listing Office: Porcayo & Associates Realty
Listing Office Phone: 630-639-5092

Member Participants (and their affiliated licensees, if applicable) shall indicate on their websites that IDX information is provided exclusively for consumers’ personal non-commercial use, that it may not be used for any purpose other than to identify prospective properties consumers may be interested in purchasing, that the data is deemed reliable but is not guaranteed by MLS GRID, and that the use of the MLS GRID Data may be subject to an end user license agreement prescribed by the Member Participant’s applicable MLS if any and as amended from time to time. MLS GRID may, at its discretion, require use of other disclaimers as necessary to protect Member Participant, and/or their MLS from liability.
Based on information submitted to the MLS GRID. All data is obtained from various sources and may not have been verified by broker or MLS GRID. Supplied Open House Information is subject to change without notice. All information should be independently reviewed and verified for accuracy. Properties may or may not be listed by the office/agent presenting the information.
Select a format below, new window will open and will prompt you to print.


AWARD WINNING SERVICES

GLOBAL REACH & HOME INSURANCE



WEBSITE AWARDS


Market Report
Sign up today to stay updated on what’s happening in your local real estate market.
