
0s630 Madison Street Winfield, IL 60190
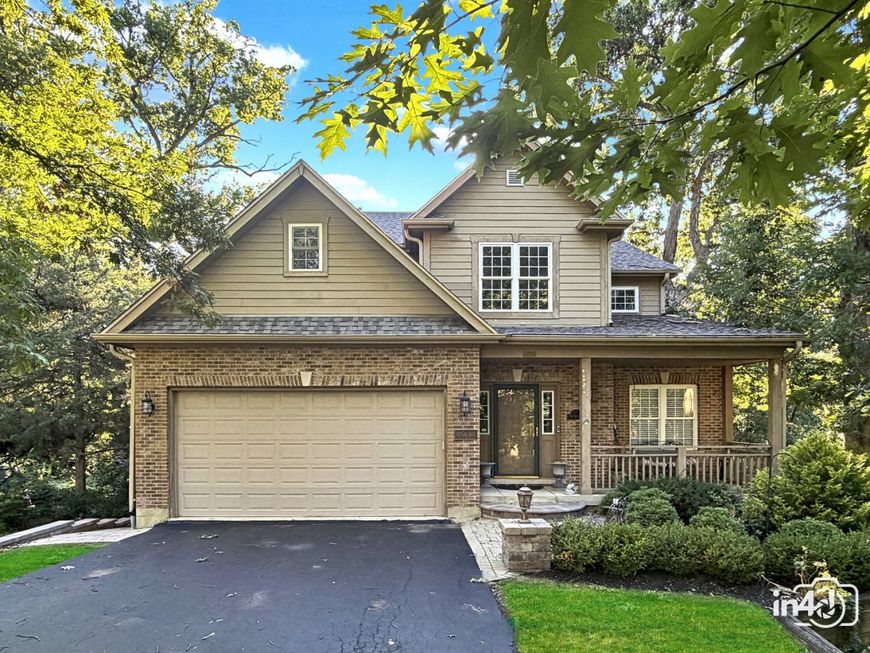
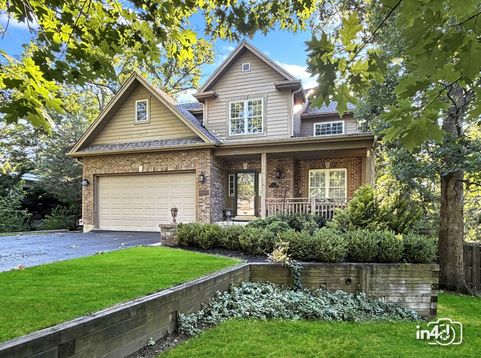
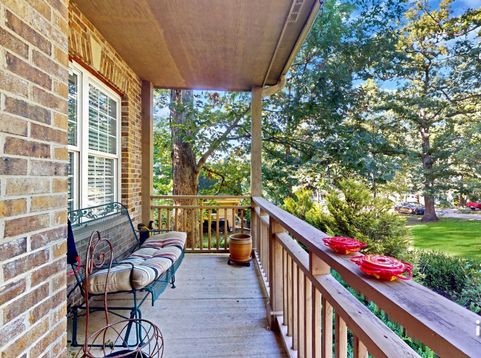
Welcome to this custom-built Craftsman home, thoughtfully designed in 2004 and perfectly situated on a fabulous lot in desirable South Winfield. Offering over three levels of versatile living space, this exceptional home features 5 bedrooms, 3.1 bathrooms, and an ideal multi-generational living arrangement with a fully finished walk-out lower level complete with a spacious recreation/family room, bedroom, full bath, and kitchenette. Easy-maintenance tile flooring extends throughout the lower level and much of the home. A charming covered front porch and paver brick walkway create a warm welcome. Inside, hardwood floors flow through the foyer, kitchen, eating area, family room, powder room, and hallway to the garage. The spacious kitchen is designed for both everyday living and entertaining, featuring granite countertops, a tiled backsplash, tall cabinetry, a center island with pendant lighting, recessed lighting, stainless steel appliances, including a beverage refrigerator, and a generous dinette area. The kitchen opens seamlessly to the inviting family room, highlighted by abundant natural light and a cozy gas fireplace. Upstairs, you'll find four generously sized bedrooms, including an impressive primary suite with a private sitting area, a full wall walk-in closet, and an en-suite bath featuring dual vanities, a soaking tub, and a separate shower. Three additional spacious bedrooms and a full hall bath complete the second level. Outdoor living is just as impressive, with a second-floor deck overlooking the backyard and stairs leading to a beautiful paver brick patio. The walk-out lower level is accessible both from inside the home and via a separate exterior paver walkway, providing added privacy and flexibility for extended family or guests. Additional highlights include a new roof (2023),newer A/C, and Generac Generator, brick and cedar exterior, and an unbeatable location. Enjoy the convenience of walking to downtown Winfield and the Metra station, with quick access to I-88 via Winfield Road. Shopping is just minutes away at Danada Square, offering multiple grocery stores, restaurants, and everyday conveniences. Outdoor enthusiasts will appreciate nearby Cantigny Park, Herrick Lake Forest Preserve, St. James Farm, and Blackwell Forest Preserve, all just a short bike ride away. This is a rare opportunity to own a spacious, versatile home in one of Winfield's most convenient locations.

Baird & Warner Saif Sheikh 847.454.8841 Email
Property Details
Amenities
Feature Descriptions
Room Information
Schools
Disclaimer: The accuracy of all information regardless of source, including but not limited to square footage and lot size, is deemed reliable but not guaranteed nor warranted and should be personally verified through personal inspection by and/or with the appropriate professionals.
Location
See details and scored characteristics about this location.


Select a format below, new window will open and will prompt you to print.


AWARD WINNING SERVICES

GLOBAL REACH & HOME INSURANCE



WEBSITE AWARDS


Market Report
Sign up today to stay updated on what’s happening in your local real estate market.
