
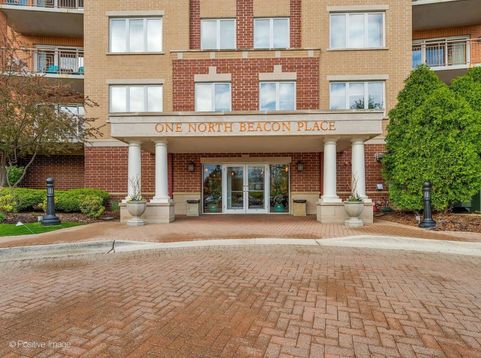
1 N Beacon Place, Unit 511 La Grange, IL 60525
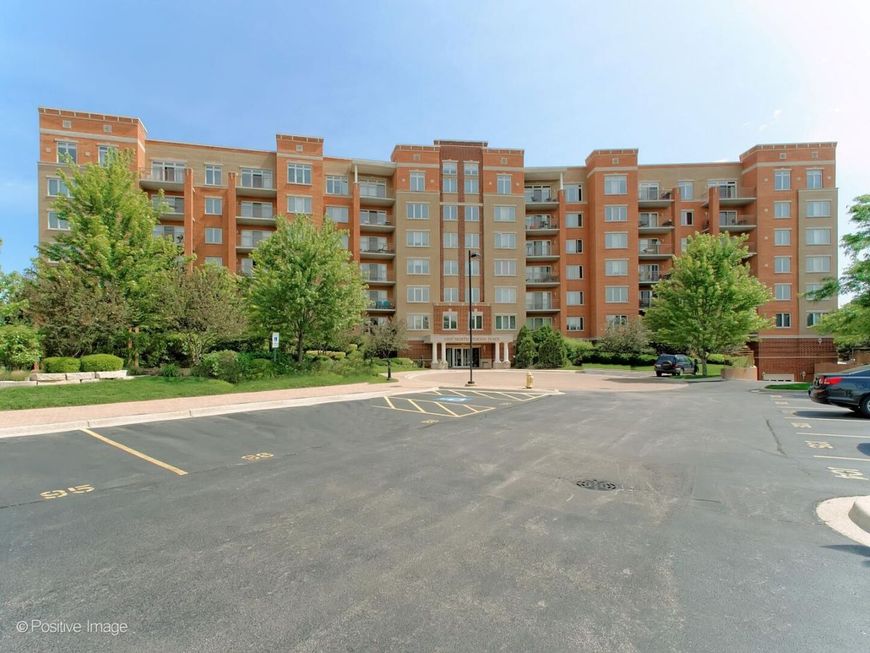
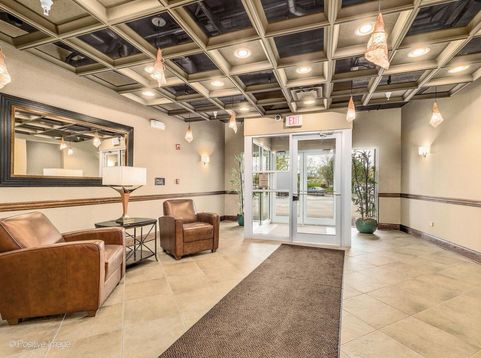
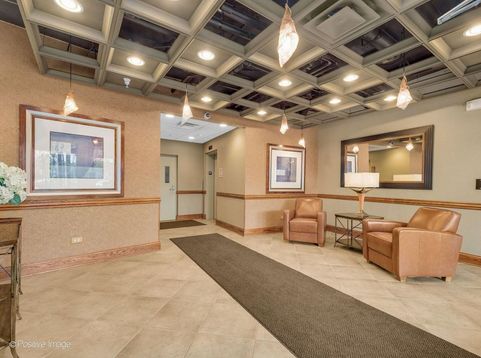
Rarely available 5th-floor end-unit condominium with over 1,900 sf of living space offering 2 bedrooms, a den, 2 full bathrooms, 2 heated garage spaces and 2 private storage rooms! Enjoy breathtaking treetop views of downtown La Grange, spectacular sunset vistas, and abundant natural light throughout this spacious, open-concept home. The welcoming foyer features two generous closets and convenient access to the in-unit laundry room before opening into the expansive living room, complete with sliding glass doors leading to a private balcony. Perfect for entertaining, the formal dining room flows seamlessly into a cozy den and an efficient kitchen featuring maple cabinetry and an adjoining breakfast area. The private primary suite offers a peaceful retreat with a walk-in closet, additional linen closet, and a spacious ensuite bath with a double vanity, soaking tub, and separate shower. A second bedroom and a full guest bath provide comfortable accommodations for family or visitors. Additional highlights include two indoor heated garage parking spaces and two private indoor storage rooms-a rare and valuable combination. Ideally located in the heart of downtown La Grange, you'll enjoy easy walkability to Trader Joe's, the Metra commuter train, Gordon Park, the library, movie theater, and an outstanding selection of restaurants and shops. Monthly assessments include heat, gas, water, cable/TV, trash removal, common insurance, lawn care, snow removal, and exterior maintenance, making for truly convenient, low-maintenance living. The building is 80% owner occupied. Investors should confirm availability with the management company prior to purchase.

Baird & Warner Saif Sheikh Agent Cell: 847.454.8841 Email
Property Details
Amenities
Feature Descriptions
Room Information
Schools
Disclaimer: The accuracy of all information regardless of source, including but not limited to square footage and lot size, is deemed reliable but not guaranteed nor warranted and should be personally verified through personal inspection by and/or with the appropriate professionals.
Location
See details and scored characteristics about this location.



Listing Office: Coldwell Banker Realty
Listing Office Phone: 708-352-4840

Member Participants (and their affiliated licensees, if applicable) shall indicate on their websites that IDX information is provided exclusively for consumers’ personal non-commercial use, that it may not be used for any purpose other than to identify prospective properties consumers may be interested in purchasing, that the data is deemed reliable but is not guaranteed by MLS GRID, and that the use of the MLS GRID Data may be subject to an end user license agreement prescribed by the Member Participant’s applicable MLS if any and as amended from time to time. MLS GRID may, at its discretion, require use of other disclaimers as necessary to protect Member Participant, and/or their MLS from liability.
Based on information submitted to the MLS GRID. All data is obtained from various sources and may not have been verified by broker or MLS GRID. Supplied Open House Information is subject to change without notice. All information should be independently reviewed and verified for accuracy. Properties may or may not be listed by the office/agent presenting the information.
Select a format below, new window will open and will prompt you to print.


AWARD WINNING SERVICES

GLOBAL REACH & HOME INSURANCE



WEBSITE AWARDS


Market Report
Sign up today to stay updated on what’s happening in your local real estate market.
