
1004 Golden Avenue Woodstock, IL 60098
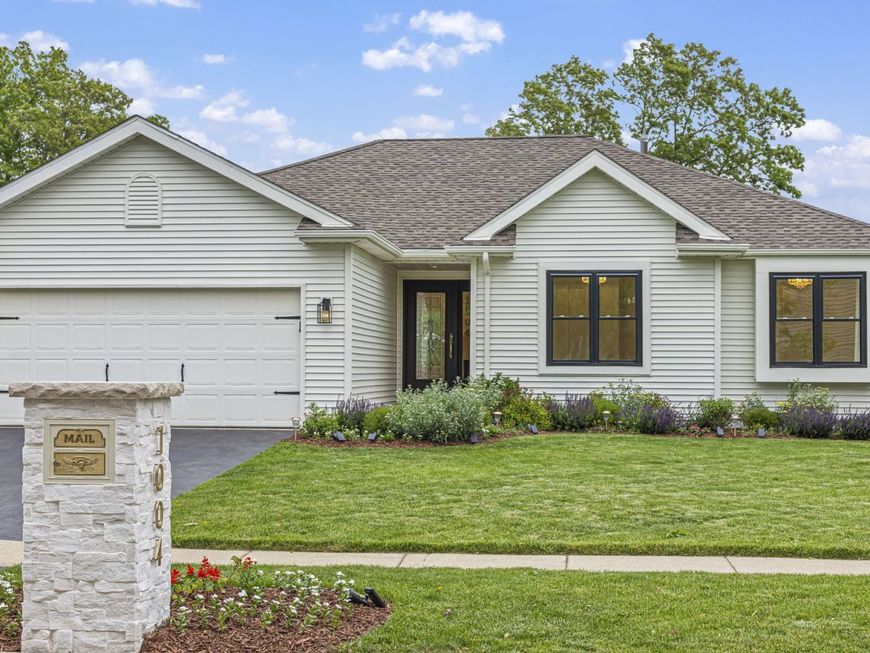
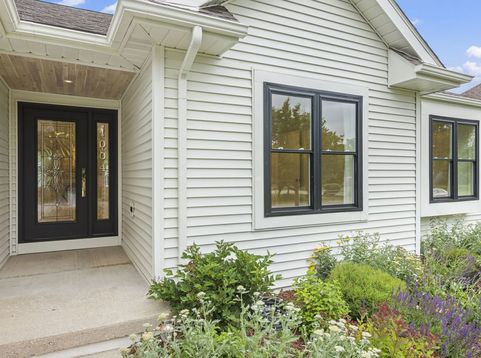
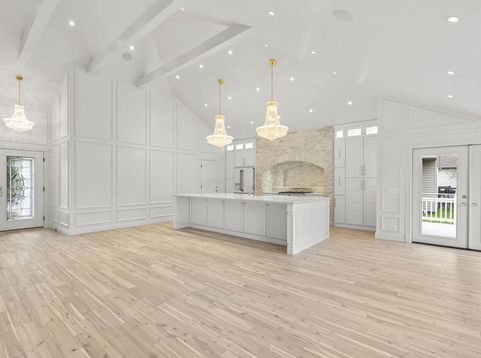
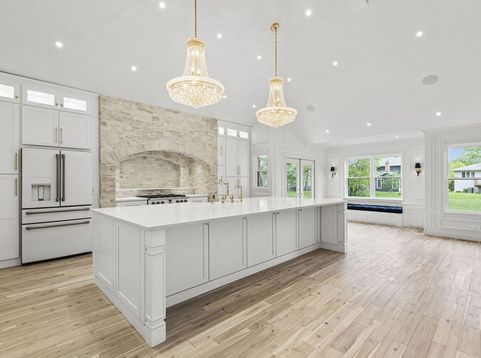
The look of millions for the cost of much less....That's what you get with this Golden opportunity! The first thing you notice while driving down Golden Avenue is the stunning and massive stone mailbox that mirrors the stonework inside your new kitchen and living space. Once you step inside, you'll notice 20 foot ceilings soaring over the gas fireplace framed in by a beautiful stone wall. This open concept is flooded with natural light and grandeur, and only the start of your magnificent home. The kitchen is the center of every home, and this one doesn't hold back. It's next-level. A massive 12' x 6' quartz island with built-in wireless phone charge, a grand 36-inch stove with a dramatic stone surround, and top-of-the-line appliances are available that would make any chef jealous. Towering above it all, two breathtaking crystal chandeliers that tie in perfectly with the crystal accents found throughout the home, adding an extra level of elegance. And because ambiance matters, in-ceiling speakers seamlessly connect to the 85-inch TV, making movie nights and dinner parties feel like a cinematic experience. Of course, every dinner party needs a cocktail for the occasion, which is why when you enter the hallway you find a sleek and elegant dry-bar. Further down the hallway you'll find that luxury is everywhere. Both full bathrooms are decked out in floor-to-ceiling marble with opulent gold accents, while the master bath features a two-person shower. The grand arches throughout tie everything together in breathtaking harmony, mirroring the striking kitchen design. Okay, but what about the floors? Hardwood. Rich natural solid hardwood flooring flows throughout the first floor, complementing the timeless wainscoting that adds depth and character to every room. Did you notice the floor in the kitchen? That trap door leads down into a whopping 1500 square foot open space basement. Your desire for the perfect entertaining area is just a pool table and a flat screen TV away. Space still for the arcade game or perhaps a wet bar overlooking a foosball table. The basement has a bathroom and ceiling lighting throughout, it is ready to become whatever your heart desires! Just think big! This home looks and feels like a million dollar home, yet it is nestled comfortably on the edge of downtown. Items considered personal property are available for purchase. Don't miss this Golden opportunity to live in this breathtaking beauty.

Baird & Warner Saif Sheikh Agent Cell: 847.454.8841 Email
Property Details
Amenities
Feature Descriptions
Room Information
Schools
Disclaimer: The accuracy of all information regardless of source, including but not limited to square footage and lot size, is deemed reliable but not guaranteed nor warranted and should be personally verified through personal inspection by and/or with the appropriate professionals.
Location
See details and scored characteristics about this location.



Listing Office: Coldwell Banker Realty
Listing Office Phone: 847-222-5000

Member Participants (and their affiliated licensees, if applicable) shall indicate on their websites that IDX information is provided exclusively for consumers’ personal non-commercial use, that it may not be used for any purpose other than to identify prospective properties consumers may be interested in purchasing, that the data is deemed reliable but is not guaranteed by MLS GRID, and that the use of the MLS GRID Data may be subject to an end user license agreement prescribed by the Member Participant’s applicable MLS if any and as amended from time to time. MLS GRID may, at its discretion, require use of other disclaimers as necessary to protect Member Participant, and/or their MLS from liability.
Based on information submitted to the MLS GRID. All data is obtained from various sources and may not have been verified by broker or MLS GRID. Supplied Open House Information is subject to change without notice. All information should be independently reviewed and verified for accuracy. Properties may or may not be listed by the office/agent presenting the information.
Select a format below, new window will open and will prompt you to print.


AWARD WINNING SERVICES

GLOBAL REACH & HOME INSURANCE



WEBSITE AWARDS


Market Report
Sign up today to stay updated on what’s happening in your local real estate market.
