
1031 E Bauer Road Naperville, IL 60563
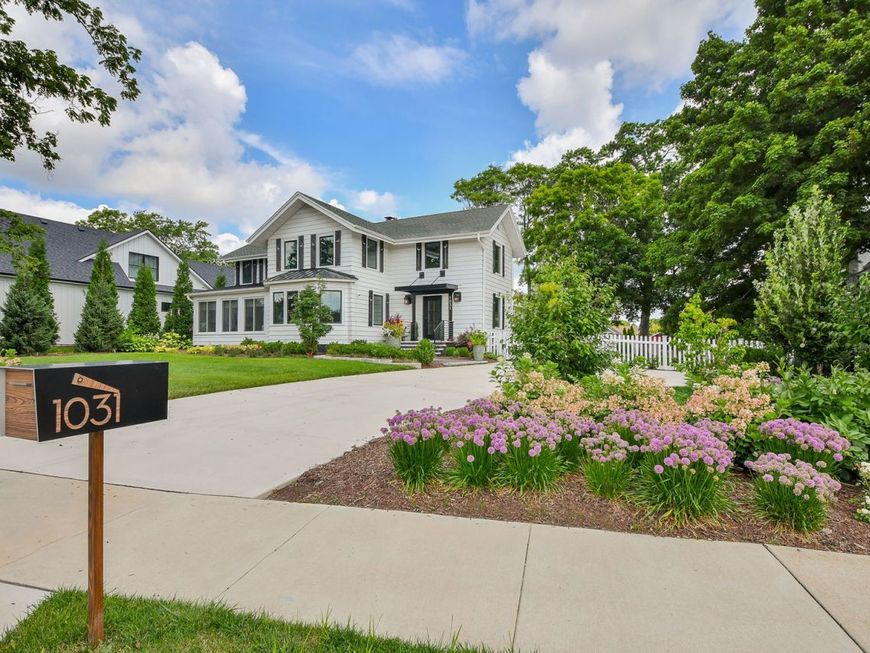
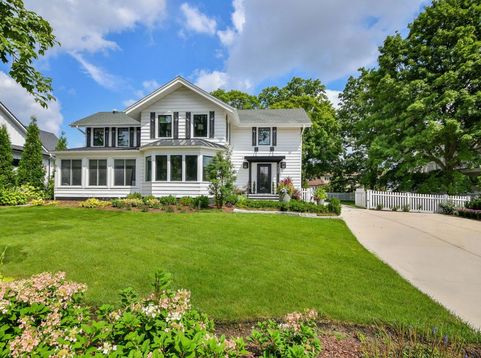
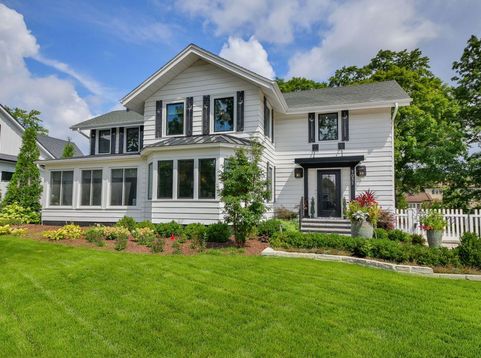
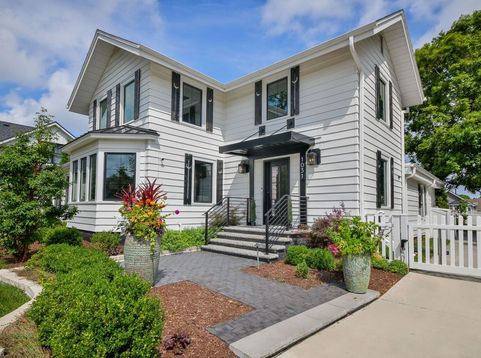
Timeless Character, Refined Luxury, and the Warmth of Home in District 203 Own a remarkable piece of Naperville history in this beautifully reimagined residence, originally built as the farmhouse of a historic dairy farm. Rich in character yet thoughtfully designed for modern living, the home blends timeless architecture, luxurious finishes, and an unmistakably warm, welcoming atmosphere. Extensively remodeled from top to bottom, the residence features a stunning custom white kitchen, beautifully renovated bathrooms, new windows, hardwood flooring throughout, an updated staircase, new interior doors, designer lighting, automatic shades and curtains, and fresh interior and exterior paint. Custom-crafted shutters were designed to honor the home's original architectural character, while a new metal roof accents the front entrance and sunroom. Significant infrastructure improvements provide added comfort and peace of mind, including a new driveway, boiler and air handler, all-new plumbing, a tankless water heater, and an electric vehicle charging station. A gracious foyer opens to the expansive yet inviting family room, where custom built-in bookshelves and a cozy fireplace create the perfect setting for quiet evenings and relaxed gatherings. The adjoining formal dining room offers an elegant space for entertaining and opens to a charming three-season room overlooking the front yard. At the heart of the home is a spectacular chef's kitchen designed to be as beautiful as it is functional. A dramatic nine-foot island anchors the space, complemented by premium stainless-steel appliances, a professional range hood, farmhouse sink, quartz countertops, designer backsplash, updated lighting, and a convenient butler's serving area. The spacious dinette enjoys peaceful views of the backyard, while the first-floor mudroom brings ease and organization to everyday life. The full basement offers abundant storage and exceptional potential for additional finished living space. Upstairs, the serene primary suite feels like a private retreat, complete with a custom walk-in closet and a beautifully appointed bathroom featuring dual sinks, a freestanding soaking tub, separate shower, Italian marble, and heated floors. Two additional generously sized bedrooms each enjoy access to their own beautifully renovated bathrooms, offering exceptional comfort and privacy for family and guests. Set on nearly half an acre, the professionally landscaped grounds create an enchanting outdoor escape. A gorgeous stone-paver patio and built-in fire pit invite intimate evenings under the stars, while extensive landscape lighting casts a breathtaking glow across the property. The fully fenced backyard, complete with an electronic gate, provides both privacy and tranquility. Nestled among other distinguished homes in one of Naperville's most sought-after neighborhoods, this exceptional property is located within award-winning District 203 and just minutes from Downt

Baird & Warner Saif Sheikh Agent Cell: 847.454.8841 Email
Property Details
Amenities
Feature Descriptions
Room Information
Schools
Disclaimer: The accuracy of all information regardless of source, including but not limited to square footage and lot size, is deemed reliable but not guaranteed nor warranted and should be personally verified through personal inspection by and/or with the appropriate professionals.
Location
See details and scored characteristics about this location.



Listing Office: @properties Christie's International Real Estate
Listing Office Phone: 630-377-1700

Member Participants (and their affiliated licensees, if applicable) shall indicate on their websites that IDX information is provided exclusively for consumers’ personal non-commercial use, that it may not be used for any purpose other than to identify prospective properties consumers may be interested in purchasing, that the data is deemed reliable but is not guaranteed by MLS GRID, and that the use of the MLS GRID Data may be subject to an end user license agreement prescribed by the Member Participant’s applicable MLS if any and as amended from time to time. MLS GRID may, at its discretion, require use of other disclaimers as necessary to protect Member Participant, and/or their MLS from liability.
Based on information submitted to the MLS GRID. All data is obtained from various sources and may not have been verified by broker or MLS GRID. Supplied Open House Information is subject to change without notice. All information should be independently reviewed and verified for accuracy. Properties may or may not be listed by the office/agent presenting the information.
Select a format below, new window will open and will prompt you to print.


AWARD WINNING SERVICES

GLOBAL REACH & HOME INSURANCE



WEBSITE AWARDS


Market Report
Sign up today to stay updated on what’s happening in your local real estate market.
