
1050 Cedar Street Park Ridge, IL 60068
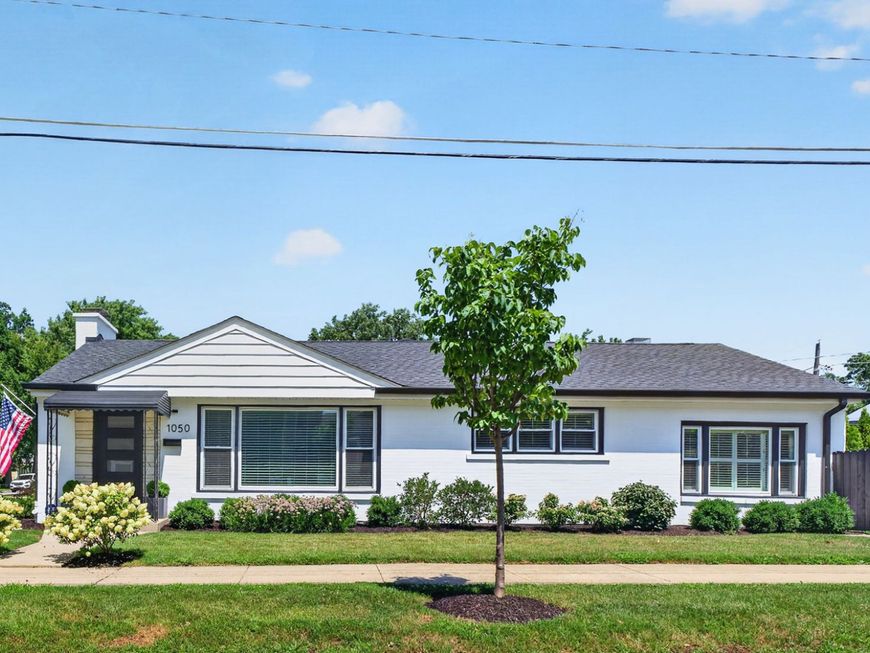
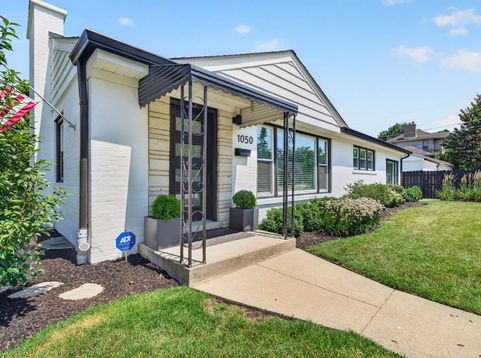
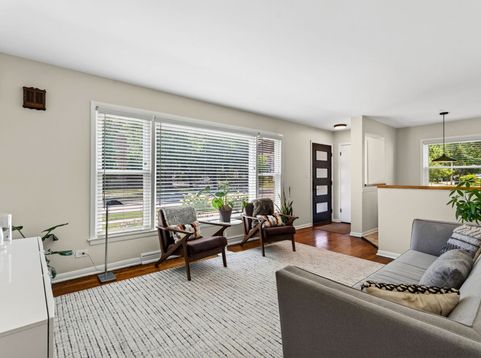
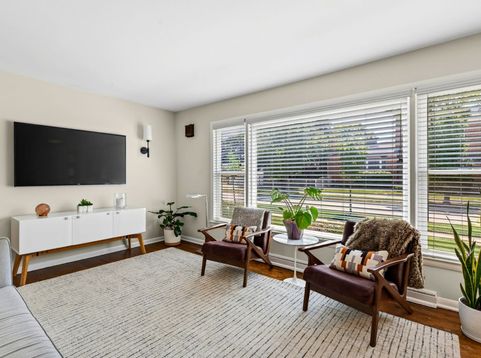
Welcome home to this beautifully updated brick ranch, where timeless charm, thoughtful updates, and exceptional versatility come together in one of Park Ridge's most desirable neighborhoods. Ideally located just minutes from Uptown Park Ridge, the Metra, boutique shopping, dining, parks, and within the highly acclaimed Maine South High School District, this home offers the perfect blend of style, convenience, and modern living. Inside, hardwood floors flow throughout the main level, creating a warm, inviting atmosphere. The beautifully updated kitchen features stainless steel appliances, a classic subway tile backsplash, and flows seamlessly into the adjoining dining area and living room - perfect for everyday living and effortless entertaining. A true standout is the inviting fireside retreat just off the primary bedroom - an incredibly versatile space that can easily serve as a family room, home office, fitness area, reading lounge, or private sitting room to fit your lifestyle. The fully finished lower level expands your living space with a spacious recreation room, built-in bar, an updated full bathroom featuring an oversized walk-in shower, and a full wall of closet storage. Enjoy seamless indoor-outdoor living in the screened-in Florida room, complete with a ceiling fan, lighting, and TV hookup - perfect for morning coffee, game days, or relaxing summer evenings overlooking the private, fully fenced backyard and beautiful garden. Additional highlights include a convenient mudroom, an oversized 2.5 car garage, an extra parking pad for additional vehicles, an insulated attic, and storage galore throughout the garage, attic, and finished basement. Thoughtfully maintained with numerous improvements, the home also features a new roof (2020), updated windows including glass block windows (2021), a striking white-painted brick exterior, a stylish mid-century modern front door (2021), Andersen storm rear doors (2021), updated garage door, furnace (2023), new hot water tank (2025), new sump pump (2024), new kitchen quartz counters (2026), and 200-amp electrical service. Beautifully maintained and truly move-in ready, every space has been thoughtfully designed for comfortable everyday living. Offering the ideal combination of timeless style, flexible living spaces, and an unbeatable Park Ridge location, this is a place you'll be proud to call home!

Baird & Warner Saif Sheikh Agent Cell: 847.454.8841 Email
Property Details
Amenities
Feature Descriptions
Room Information
Schools
Disclaimer: The accuracy of all information regardless of source, including but not limited to square footage and lot size, is deemed reliable but not guaranteed nor warranted and should be personally verified through personal inspection by and/or with the appropriate professionals.
Location
See details and scored characteristics about this location.



Listing Office: Coldwell Banker Real Estate Group
Listing Office Phone: 708-273-5342

Member Participants (and their affiliated licensees, if applicable) shall indicate on their websites that IDX information is provided exclusively for consumers’ personal non-commercial use, that it may not be used for any purpose other than to identify prospective properties consumers may be interested in purchasing, that the data is deemed reliable but is not guaranteed by MLS GRID, and that the use of the MLS GRID Data may be subject to an end user license agreement prescribed by the Member Participant’s applicable MLS if any and as amended from time to time. MLS GRID may, at its discretion, require use of other disclaimers as necessary to protect Member Participant, and/or their MLS from liability.
Based on information submitted to the MLS GRID. All data is obtained from various sources and may not have been verified by broker or MLS GRID. Supplied Open House Information is subject to change without notice. All information should be independently reviewed and verified for accuracy. Properties may or may not be listed by the office/agent presenting the information.
Select a format below, new window will open and will prompt you to print.


AWARD WINNING SERVICES

GLOBAL REACH & HOME INSURANCE



WEBSITE AWARDS


Market Report
Sign up today to stay updated on what’s happening in your local real estate market.
