
1054 S Oakland Avenue Villa Park, IL 60181
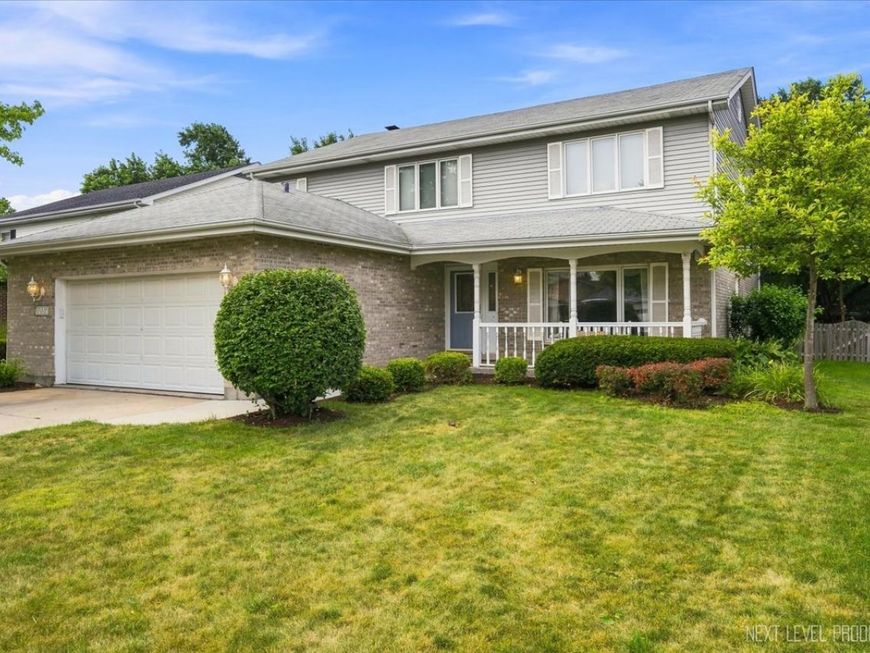

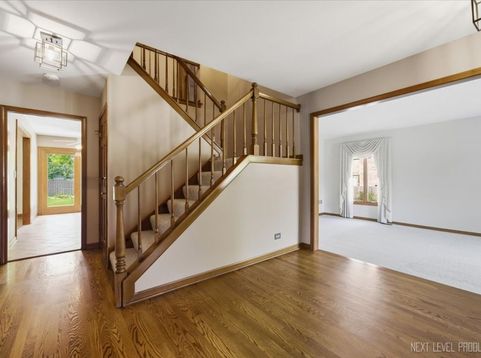
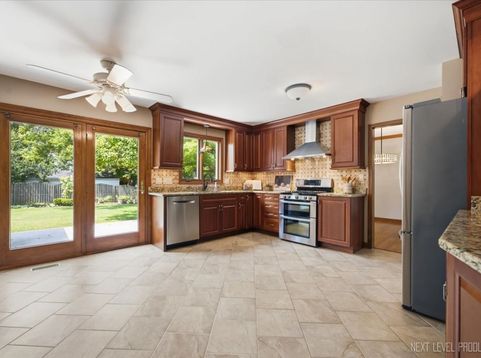
Welcome home to this perfectly appointed property in one of Villa Parks most coveted neighborhoods. The grand entry greets you to this 4 bed, 2.1 bath home that sprawls out over 2815 sq feet. Inside you will find gleaming hardwood floors, brand new carpeting, fresh paint and an upgraded spacious kitchen boasting: SS appliances, rich cabinetry & granite countertops. There is the most darling screened in porch off the back of the property right of the charming family room featuring a brick fireplace as the focal point. The living room/dining room combo provides plenty of room for entertainment and seamlessly flows into the rest of the home. There are 4 super spacious bedrooms with GREAT closet space. The classic hall bath features crisp white tile and a double sink for functionality. The primary suite is HUGE and has an enormous walk in closet and ensuite bath with sink and shower. The basement is finished with a bar area, including a sink and beverage fridge. There is also ample storage space in the basement as well. There is an oversized 2 car garage, first floor laundry with utility sink, welcoming front porch & large concrete patio off the back of the house. The perfectly manicured, fenced in backyard is primed and ready for summer bbq's. Not many homes come on in this pocket of town. The convenient location has you close to everything without giving up that neighborhood feel. You are steps from Sugar Creek Golf Course, around the corner from Albright Middle School, and 2 minutes from all major highways. Roosevelt Road offers a wide variety of stores and restaurants. This home is being sold by the original owners and has been lovingly maintained for over 36 years, you can feel it the minute you walk through the door. It's absolutely perfect. Time to make 1054 S. Oakland your new home today. NEW AC 2026, WATER HEATER 2022, SCREENED IN PORCH 2022, KITCHEN REMODEL 2011, NEW FRIDGE 2023, FURNACE 2010 (AND WORKING GREAT!) ROOF APPROX 15 YEARS OLD. GAS LINE ON PATIO FOR GRILL OR FIREPIT.

Baird & Warner Saif Sheikh Agent Cell: 847.454.8841 Email
Property Details
Amenities
Feature Descriptions
Room Information
Schools
Disclaimer: The accuracy of all information regardless of source, including but not limited to square footage and lot size, is deemed reliable but not guaranteed nor warranted and should be personally verified through personal inspection by and/or with the appropriate professionals.
Location
See details and scored characteristics about this location.



Listing Office: @properties Christie's International Real Estate
Listing Office Phone: 630-377-1700

Member Participants (and their affiliated licensees, if applicable) shall indicate on their websites that IDX information is provided exclusively for consumers’ personal non-commercial use, that it may not be used for any purpose other than to identify prospective properties consumers may be interested in purchasing, that the data is deemed reliable but is not guaranteed by MLS GRID, and that the use of the MLS GRID Data may be subject to an end user license agreement prescribed by the Member Participant’s applicable MLS if any and as amended from time to time. MLS GRID may, at its discretion, require use of other disclaimers as necessary to protect Member Participant, and/or their MLS from liability.
Based on information submitted to the MLS GRID. All data is obtained from various sources and may not have been verified by broker or MLS GRID. Supplied Open House Information is subject to change without notice. All information should be independently reviewed and verified for accuracy. Properties may or may not be listed by the office/agent presenting the information.
Select a format below, new window will open and will prompt you to print.


AWARD WINNING SERVICES

GLOBAL REACH & HOME INSURANCE



WEBSITE AWARDS


Market Report
Sign up today to stay updated on what’s happening in your local real estate market.
