
107 N Mayflower Road Lake Forest, IL 60045
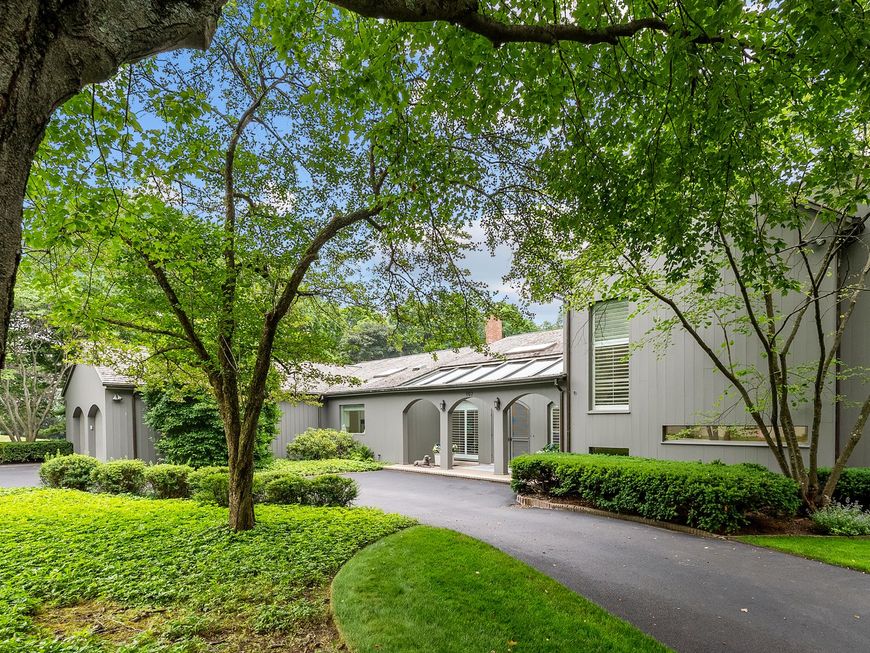
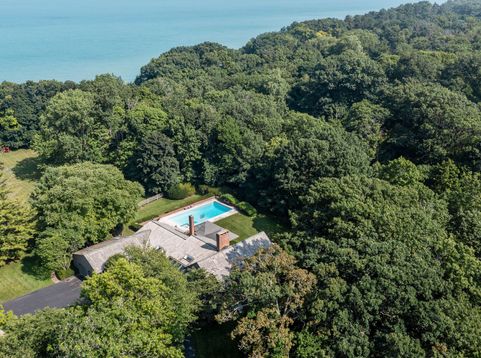
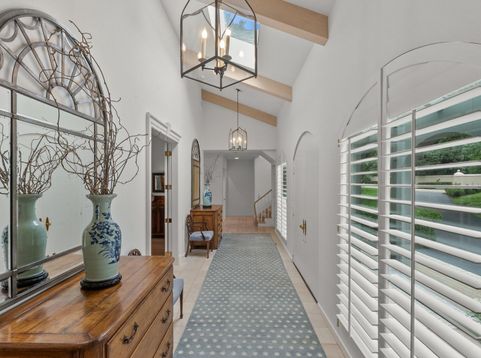
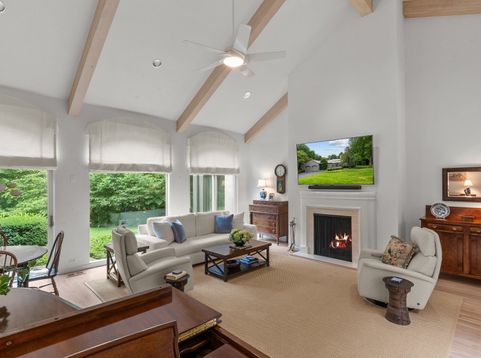
A rare Roy Binkley architectural masterpiece set on 2.3 private acres, this custom-designed California Contemporary was created in 1984 by renowned architect Roy Binkley. Impeccably maintained, the residence showcases timeless design, exceptional craftsmanship, and extraordinary privacy in one of Lake Forest's most coveted east-side locations. Enjoy the soothing sounds of the waves and seasonal views of Lake Michigan, all while surrounded by a tranquil, estate-like setting. Step into the impressive foyer with soaring ceilings and limestone flooring, where floor-to-ceiling windows immediately showcase the home's signature connection to the outdoors. The thoughtfully designed first floor offers expansive living spaces, a de Giulio kitchen, and exceptional flexibility for everyday living and entertaining. Two bedroom suites, a convenient laundry room, and a full-service elevator complete the main level, providing comfort and accessibility. The secluded second-floor primary suite serves as a spacious private retreat, featuring an updated bath, a sitting room, and seasonal views of Lake Michigan. Outdoor living is equally impressive, with effortless access to the resort-style pool, expansive entertaining terraces, and beautifully landscaped grounds. A striking custom pergola, affectionately referred to as the Umbrellas, creates a distinctive focal point for gatherings, while the fenced yard offers both privacy and serenity. This extraordinary residence has been thoughtfully updated while preserving the integrity of its iconic architecture. Recent improvements include a cedar roof (2018), resurfaced pool with new equipment and cover (2022), three remodeled bathrooms (2022), and a finished basement with the addition of a full bath (2017). Combining timeless Roy Binkley design with modern enhancements, this is truly a rare and exceptional offering.

Baird & Warner Saif Sheikh Agent Cell: 847.454.8841 Email
Property Details
Amenities
Feature Descriptions
Room Information
Schools
Disclaimer: The accuracy of all information regardless of source, including but not limited to square footage and lot size, is deemed reliable but not guaranteed nor warranted and should be personally verified through personal inspection by and/or with the appropriate professionals.
Location
See details and scored characteristics about this location.



Listing Office: Jameson Sotheby's International Realty
Listing Office Phone: 312-751-0300

Member Participants (and their affiliated licensees, if applicable) shall indicate on their websites that IDX information is provided exclusively for consumers’ personal non-commercial use, that it may not be used for any purpose other than to identify prospective properties consumers may be interested in purchasing, that the data is deemed reliable but is not guaranteed by MLS GRID, and that the use of the MLS GRID Data may be subject to an end user license agreement prescribed by the Member Participant’s applicable MLS if any and as amended from time to time. MLS GRID may, at its discretion, require use of other disclaimers as necessary to protect Member Participant, and/or their MLS from liability.
Based on information submitted to the MLS GRID. All data is obtained from various sources and may not have been verified by broker or MLS GRID. Supplied Open House Information is subject to change without notice. All information should be independently reviewed and verified for accuracy. Properties may or may not be listed by the office/agent presenting the information.
Select a format below, new window will open and will prompt you to print.


AWARD WINNING SERVICES

GLOBAL REACH & HOME INSURANCE



WEBSITE AWARDS


Market Report
Sign up today to stay updated on what’s happening in your local real estate market.
