
10711 Bull Valley Drive Woodstock, IL 60098
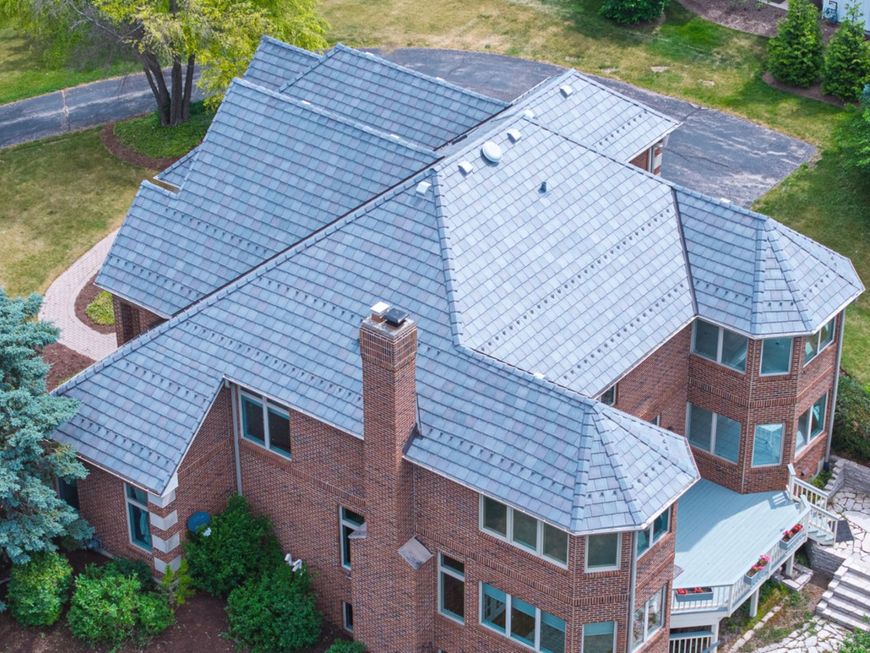
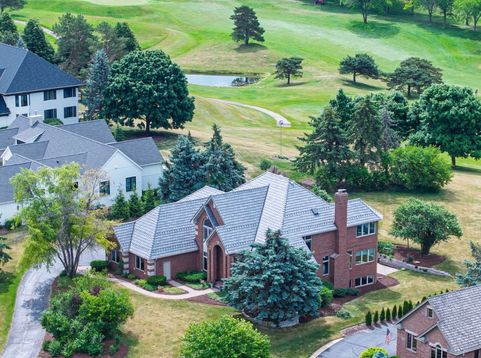
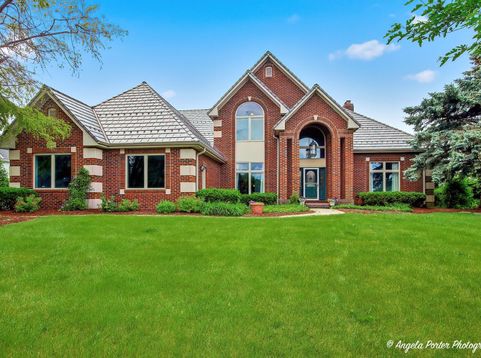
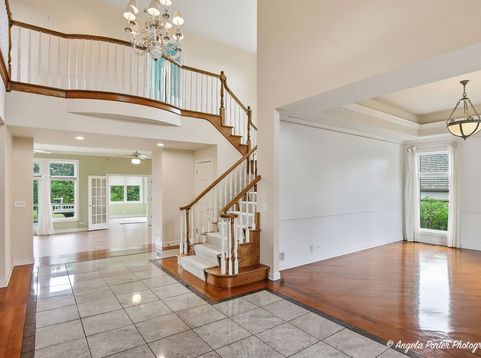
There's no reason to settle for someone else's version of luxury when you can have this all-brick and stone masterpiece, perfectly positioned on one of the highest lots in Bull Valley Golf Club. Breathtaking sunset and fairway views come standard on this Hole #3 beauty. With $150,000 in quality improvements already completed - a DaVinci composite ROOF new skylights, updated gutters, and an on-demand tankless water heater - the big-ticket items are done. The architecture is timeless, the bones are exceptional, and the stage is set for you to personalize the rest. A dramatic two-story foyer welcomes you with a Juliet balcony overlook, soaring 10-foot ceilings, front and rear staircases, and extensive dental crown molding. The elegant dining room features classic wainscoting and a vintage chandelier, while French doors open to a sunroom wrapped in panoramic golf course views - ideal as a home office or a relaxing retreat. An adjacent private deck extends the experience with endless fairway views. The spacious family room anchors the main level with a radiant fireplace insert (2021) and flows seamlessly into the heated sunroom - a natural layout for entertaining. The oversized primary suite offers stunning golf course views, a spa-inspired bath with soaker tub, steam shower system (AS IS) and an expansive walk-in closet. The guest bedroom enjoys a private ensuite, while bedrooms two and three share a Jack and Jill bath - every bedroom with generous walk-in closets throughout. The kitchen is well-appointed with a new island cooktop (2024), two new LG double ovens (2024), Bosch dishwasher (2024), and stainless refrigerator (2019). Additional features include a reverse osmosis system, water softener, germicidal UV light system, and central vacuum. The unfinished walkout basement rounds out the package with a full bath rough-in and brick wood-burning fireplace already in place - ready for your vision. This is a home where the heavy lifting is done and the opportunity is yours. Home is being sold AS IS.

Baird & Warner Saif Sheikh Agent Cell: 847.454.8841 Email
Property Details
Amenities
Feature Descriptions
Room Information
Schools
Disclaimer: The accuracy of all information regardless of source, including but not limited to square footage and lot size, is deemed reliable but not guaranteed nor warranted and should be personally verified through personal inspection by and/or with the appropriate professionals.
Location
See details and scored characteristics about this location.



Listing Office: Compass
Listing Office Phone: 815-900-2474

Member Participants (and their affiliated licensees, if applicable) shall indicate on their websites that IDX information is provided exclusively for consumers’ personal non-commercial use, that it may not be used for any purpose other than to identify prospective properties consumers may be interested in purchasing, that the data is deemed reliable but is not guaranteed by MLS GRID, and that the use of the MLS GRID Data may be subject to an end user license agreement prescribed by the Member Participant’s applicable MLS if any and as amended from time to time. MLS GRID may, at its discretion, require use of other disclaimers as necessary to protect Member Participant, and/or their MLS from liability.
Based on information submitted to the MLS GRID. All data is obtained from various sources and may not have been verified by broker or MLS GRID. Supplied Open House Information is subject to change without notice. All information should be independently reviewed and verified for accuracy. Properties may or may not be listed by the office/agent presenting the information.
Select a format below, new window will open and will prompt you to print.


AWARD WINNING SERVICES

GLOBAL REACH & HOME INSURANCE



WEBSITE AWARDS


Market Report
Sign up today to stay updated on what’s happening in your local real estate market.
