
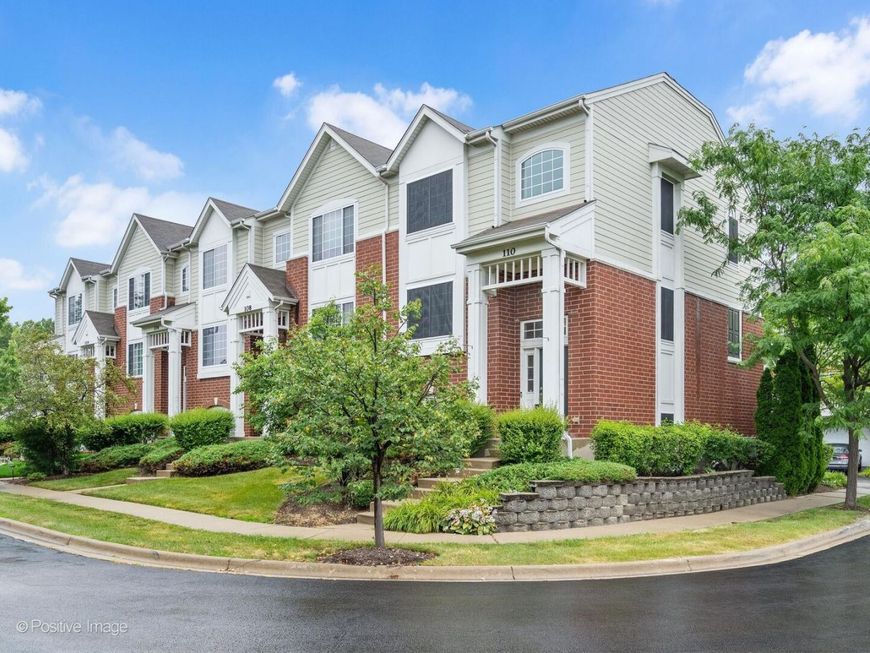
110 Morgans Gate Drive Wood Dale, IL 60191
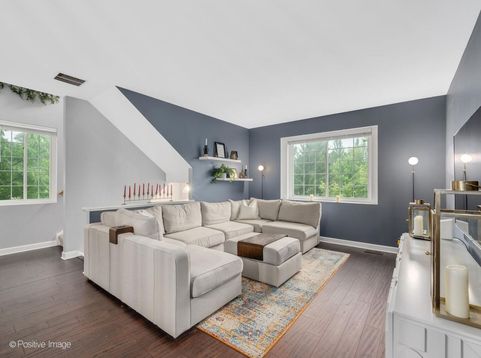
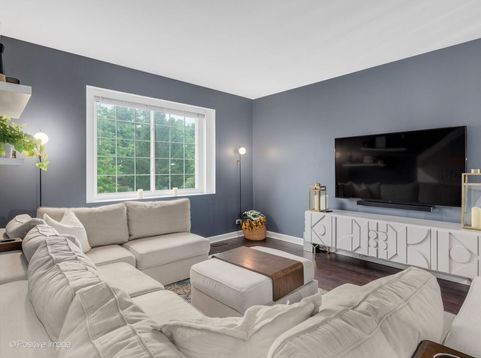
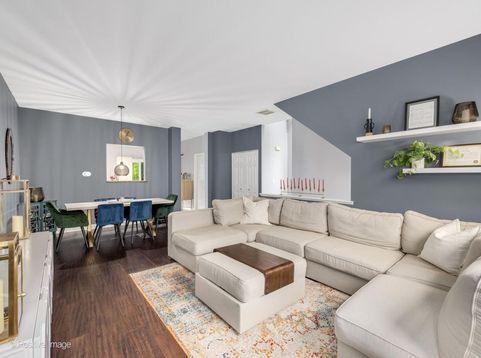
Welcome to 110 Morgans Gate, a beautifully updated 3-bedroom, 2.1-bath townhome offering 1,771 square feet of stylish, move-in-ready living in one of Wood Dale's most desirable communities. Thoughtfully updated and meticulously maintained, this home blends modern finishes with a spacious, functional layout designed for everyday living and effortless entertaining. A dramatic two-story foyer welcomes you inside, where 9-foot ceilings, rich bamboo flooring, and abundant natural light create an inviting first impression. The expansive living and dining areas flow seamlessly together, providing the perfect space for gatherings both large and small. The updated kitchen features professionally refaced cabinetry with a transferable lifetime warranty, stainless steel appliances, generous counter space, and an adjacent eating area overlooking the private balcony-perfect for morning coffee or evening grilling. Upstairs, the spacious primary suite offers a walk-in closet with a custom organization system and a beautifully updated ensuite bath. Two additional generously sized bedrooms and a full hall bath complete the upper level. The bright lower level provides exceptional flexibility and can easily serve as a family room, home office, workout space, or playroom. An attached two-car garage offers additional storage and convenience. Recent improvements, including newer windows, a high-efficiency two-stage furnace and air conditioner, professionally refaced kitchen cabinetry, newer kitchen appliances, a rebuilt balcony, and numerous cosmetic updates throughout, provide peace of mind and allow the next owner to move right in and enjoy. Main level laundry. Ideally located near parks, shopping, dining, major expressways, and Metra service, this turnkey home offers the perfect combination of modern updates, generous living space, and low-maintenance living in a fantastic Wood Dale location.

Baird & Warner Saif Sheikh Agent Cell: 847.454.8841 Email
Property Details
Feature Descriptions
Room Information
Schools
Disclaimer: The accuracy of all information regardless of source, including but not limited to square footage and lot size, is deemed reliable but not guaranteed nor warranted and should be personally verified through personal inspection by and/or with the appropriate professionals.
Location
See details and scored characteristics about this location.



Listing Office: Compass
Listing Office Phone: 773-466-7150

Member Participants (and their affiliated licensees, if applicable) shall indicate on their websites that IDX information is provided exclusively for consumers’ personal non-commercial use, that it may not be used for any purpose other than to identify prospective properties consumers may be interested in purchasing, that the data is deemed reliable but is not guaranteed by MLS GRID, and that the use of the MLS GRID Data may be subject to an end user license agreement prescribed by the Member Participant’s applicable MLS if any and as amended from time to time. MLS GRID may, at its discretion, require use of other disclaimers as necessary to protect Member Participant, and/or their MLS from liability.
Based on information submitted to the MLS GRID. All data is obtained from various sources and may not have been verified by broker or MLS GRID. Supplied Open House Information is subject to change without notice. All information should be independently reviewed and verified for accuracy. Properties may or may not be listed by the office/agent presenting the information.
Select a format below, new window will open and will prompt you to print.


AWARD WINNING SERVICES

GLOBAL REACH & HOME INSURANCE



WEBSITE AWARDS


Market Report
Sign up today to stay updated on what’s happening in your local real estate market.
