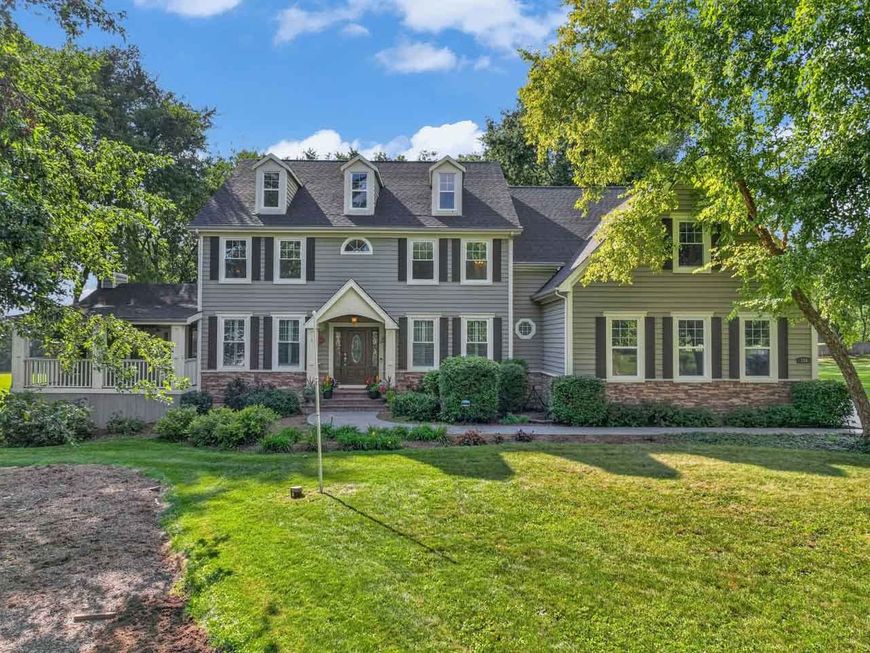
110 Rolling Knolls Avenue Elgin, IL 60120
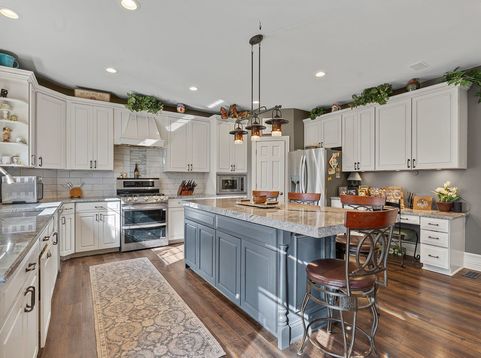
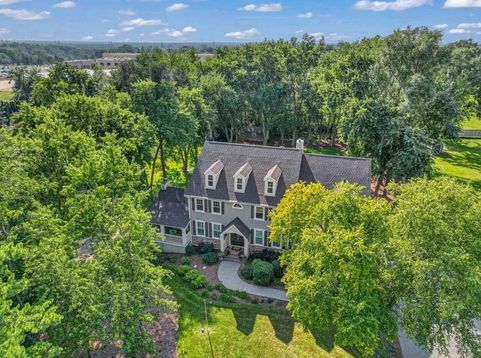
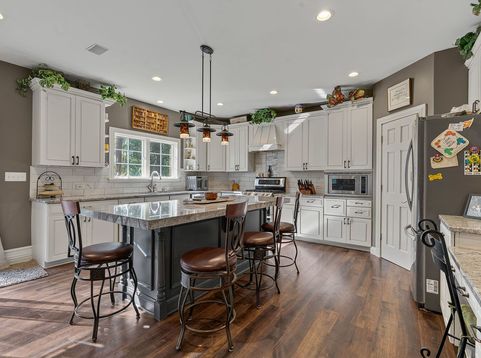
A true architectural gem nestled in Rolling Knolls Estates, this 4-5 bedroom custom-crafted estate delivers the rare balance of serene country privacy, space and high-energy luxury entertaining. A majestic two-story foyer welcomes all who enter. Designed around dramatic volume, the grand foyer opens to a formal dining and living room adjacent to the sun-drenched great room that immediately sets an impressive tone. The culinary hub, a chef's delight, is outfitted with polished granite surfaces, an eat-in granite island, and premium appliances, flowing seamlessly into a warm hearthside eating and out toward an expansive terrace featuring alfresco dining, a cozy 2-sided fire lounge, and an integrated six-person hot tub surrounded by lush, wooded acreage. Nearby the home office offers a private area that could serve as a main-level bedroom. The and 3 season great room with floor to ceiling stone fire place offer impressive areas to entertain or relax. Every level of the home serves a distinct purpose, moving intuitively between quiet rejuvenation and vibrant comfort. The dedicated 2nd floor primary bedroom sanctuary boasts heated tile floors, his-and-hers walk-in closets, and an in-suite personal sauna for effortless daily wellness. Downstairs, an open-style subterranean venue awaits with a private cinema, a custom bar, a full bathroom and a dedicated billiards and darts parlor. Upgraded with a brand-new roof 2026, energy-efficient windows, a full-property Generac backup generator, and a heated 3.5-car garage, this turn-key haven pairs ultimate peace of mind with the advantages of unincorporated Cook County, I90 and expressway access.This unique home, nestled on a landscaped, tree-lined 1+ acre lot, must be experienced firsthand to appreciate the true craftsmanship and tranquil location. Contact us today to reserve your private preview.

Baird & Warner Saif Sheikh Agent Cell: 847.454.8841 Email
Property Details
Amenities
Feature Descriptions
Room Information
Schools
Disclaimer: The accuracy of all information regardless of source, including but not limited to square footage and lot size, is deemed reliable but not guaranteed nor warranted and should be personally verified through personal inspection by and/or with the appropriate professionals.
Location
See details and scored characteristics about this location.


Listing Office: Berkshire Hathaway HomeServices Starck Real Estate
Listing Office Phone: 847-310-1886

Member Participants (and their affiliated licensees, if applicable) shall indicate on their websites that IDX information is provided exclusively for consumers’ personal non-commercial use, that it may not be used for any purpose other than to identify prospective properties consumers may be interested in purchasing, that the data is deemed reliable but is not guaranteed by MLS GRID, and that the use of the MLS GRID Data may be subject to an end user license agreement prescribed by the Member Participant’s applicable MLS if any and as amended from time to time. MLS GRID may, at its discretion, require use of other disclaimers as necessary to protect Member Participant, and/or their MLS from liability.
Based on information submitted to the MLS GRID. All data is obtained from various sources and may not have been verified by broker or MLS GRID. Supplied Open House Information is subject to change without notice. All information should be independently reviewed and verified for accuracy. Properties may or may not be listed by the office/agent presenting the information.
Select a format below, new window will open and will prompt you to print.


AWARD WINNING SERVICES


GLOBAL REACH & HOME INSURANCE



Market Report
Sign up today to stay updated on what’s happening in your local real estate market.