
1110 S Fernandez Avenue Arlington Heights, IL 60005
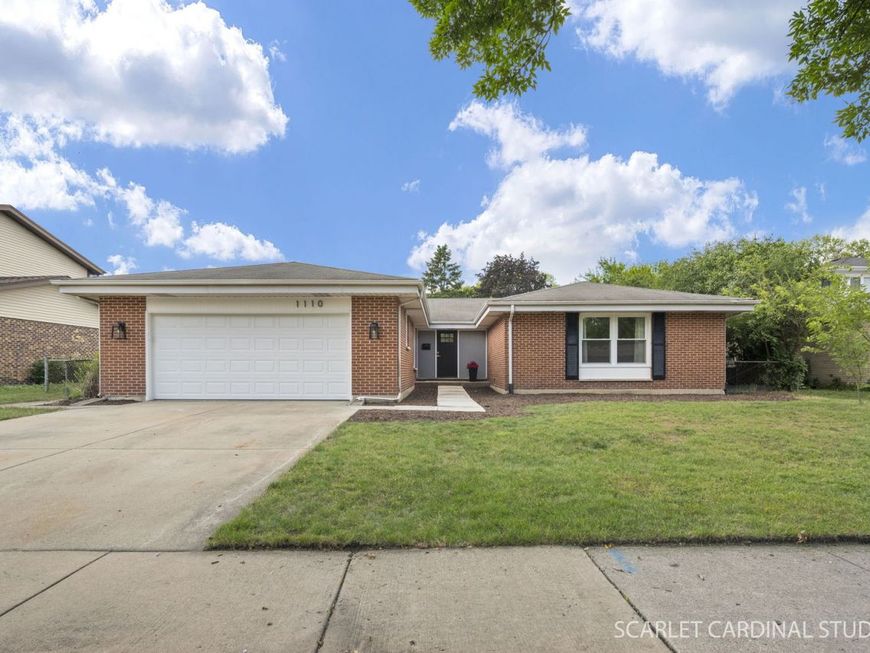
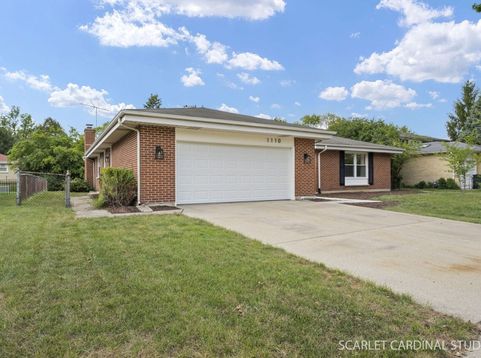
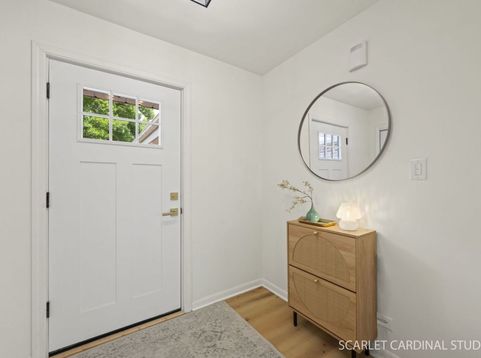
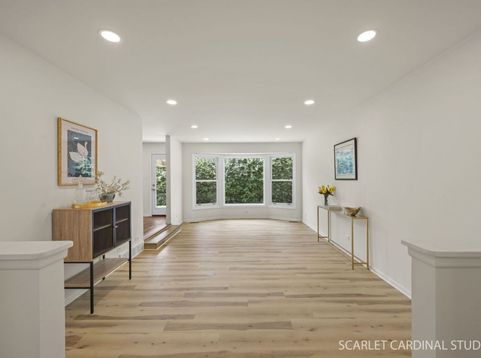
Welcome to the New 1110 S. Fernandez in Arlington Heights! COMPLETELY RENOVATED IN 2026, this solid brick RANCH is the perfect blend of timeless quality and today's most sought-after finishes! Offering approximately 2,000 square feet... plus a beautifully updated basement,...this move-in ready home features 4 bedrooms, 2.1 baths, and an exceptional floor plan designed for comfortable everyday living and effortless entertaining. Step inside to discover a stunning transformation highlighted by luxury vinyl plank flooring, refinished original hardwood floors in the family room, fresh designer finishes, updated lighting and ceiling fans, and an expanded opening between the living and family rooms that creates a bright, open flow. The gorgeous new kitchen showcases crisp white shaker cabinetry, quartz countertops, a marble tile backsplash, stainless steel appliances, and a casual eating area. The inviting family room is centered around a fireplace and opens to the patio, creating seamless indoor-outdoor living. The spacious living room features a beautiful bay window, while the formal dining room is ideal for special gatherings. The primary bedroom offers a private ensuite bath with elegant marble finishes, complemented by three additional generously sized bedrooms and a beautifully renovated hall bath. A centrally located powder room and a convenient laundry/mudroom with access to the attached two-car garage complete the main level. The finished basement has been thoughtfully updated with recessed lighting for a bright, airy feel and the warmth of classic Berber carpeting...providing outstanding additional living space, along with a dedicated storage area and concrete crawl space. Additional 2026 improvements include replacement windows and doors (including the garage door) and a new central air conditioner. Previous owner updates include the furnace, roof, water heater, and a whole-house generator providing added value and peace of mind. Ideally located in a well-established neighborhood, you'll enjoy easy access to shopping and dining, Woodfield Mall, Arlington Lakes Golf Club, Busse Woods' scenic forests, lakes, and trails, Endeavor Northwest Community Hospital, and major expressways including I-90 and I-290. This beautifully renovated home offers the perfect combination of quality construction, modern style, and an unbeatable location. Simply move in and enjoy!

Baird & Warner Saif Sheikh Agent Cell: 847.454.8841 Email
Property Details
Amenities
Feature Descriptions
Room Information
Schools
Disclaimer: The accuracy of all information regardless of source, including but not limited to square footage and lot size, is deemed reliable but not guaranteed nor warranted and should be personally verified through personal inspection by and/or with the appropriate professionals.
Location
See details and scored characteristics about this location.



Listing Office: Realty Executives Premier Illinois
Listing Office Phone: 630-668-1199

Member Participants (and their affiliated licensees, if applicable) shall indicate on their websites that IDX information is provided exclusively for consumers’ personal non-commercial use, that it may not be used for any purpose other than to identify prospective properties consumers may be interested in purchasing, that the data is deemed reliable but is not guaranteed by MLS GRID, and that the use of the MLS GRID Data may be subject to an end user license agreement prescribed by the Member Participant’s applicable MLS if any and as amended from time to time. MLS GRID may, at its discretion, require use of other disclaimers as necessary to protect Member Participant, and/or their MLS from liability.
Based on information submitted to the MLS GRID. All data is obtained from various sources and may not have been verified by broker or MLS GRID. Supplied Open House Information is subject to change without notice. All information should be independently reviewed and verified for accuracy. Properties may or may not be listed by the office/agent presenting the information.
Select a format below, new window will open and will prompt you to print.


AWARD WINNING SERVICES

GLOBAL REACH & HOME INSURANCE



WEBSITE AWARDS


Market Report
Sign up today to stay updated on what’s happening in your local real estate market.
