
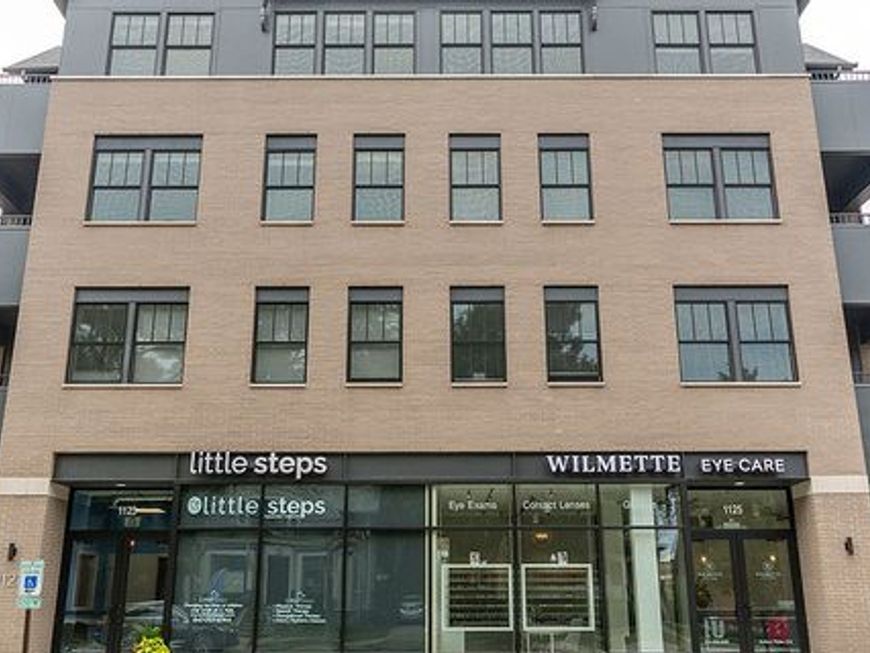
1121 Greenleaf Avenue , Unit 304 Wilmette, IL 60091
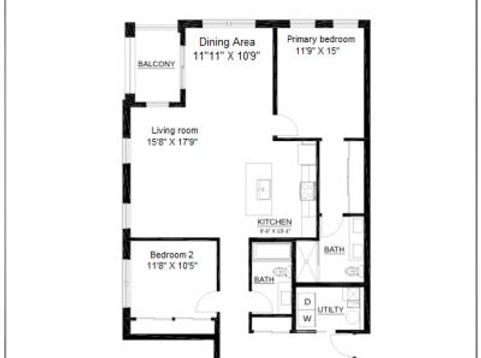
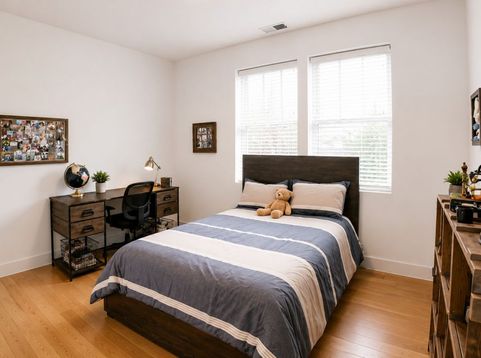
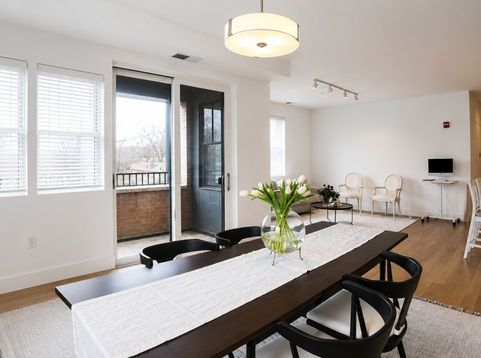
Experience the perfect blend of style, comfort, and convenience in this beautifully designed 2-bedroom, 2-bath residence offering approximately 1,462 square feet of thoughtfully crafted living space. The open-concept floor plan is highlighted by a spacious living room that flows seamlessly into a dedicated dining area and a designer kitchen featuring an oversized center island, abundant cabinetry, and premium finishes, ideal for entertaining or everyday living. The private primary suite offers exceptional space, a beautifully appointed en-suite bath, and generous closet storage. A large second bedroom and full guest bath provide an ideal layout for family, guests, or a home office. Enjoy the convenience of a dedicated utility room with an in-unit washer and dryer, ample storage throughout, and a private balcony perfect for relaxing with your morning coffee or unwinding at the end of the day. Designed with both elegance and functionality in mind, this exceptional residence delivers luxury apartment living in one of Wilmette's most desirable locations. Pet friendly building with pets up to 100 pounds accepted. Heated indoor parking available for $150 per month.

Baird & Warner Saif Sheikh 847.454.8841 Email
Property Details
Feature Descriptions
Room Information
Schools
Disclaimer: The accuracy of all information regardless of source, including but not limited to square footage and lot size, is deemed reliable but not guaranteed nor warranted and should be personally verified through personal inspection by and/or with the appropriate professionals.
Location
See details and scored characteristics about this location.


Select a format below, new window will open and will prompt you to print.


AWARD WINNING SERVICES

GLOBAL REACH & HOME INSURANCE



WEBSITE AWARDS


Market Report
Sign up today to stay updated on what’s happening in your local real estate market.
