
1132 Schneider Avenue Oak Park, IL 60302
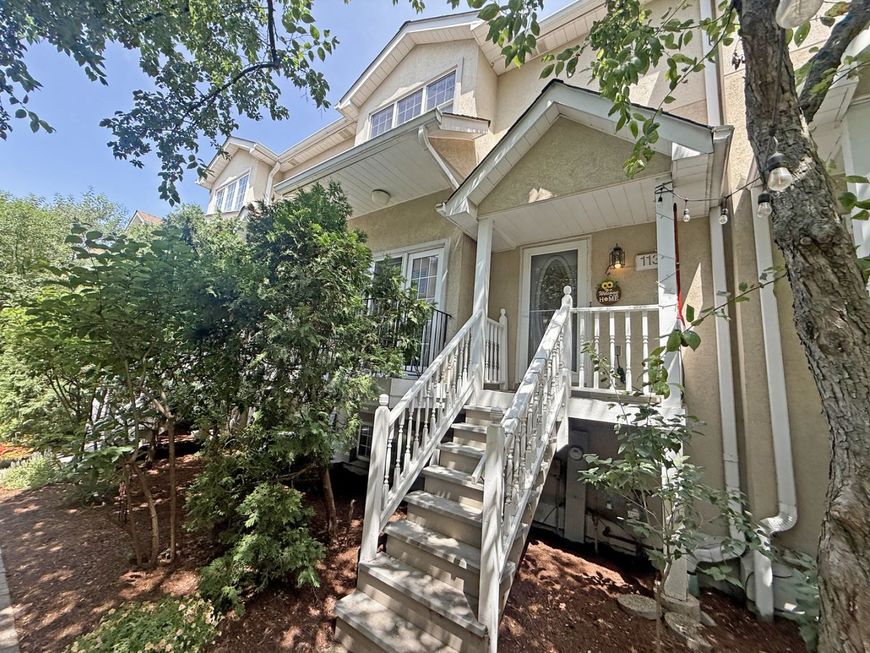
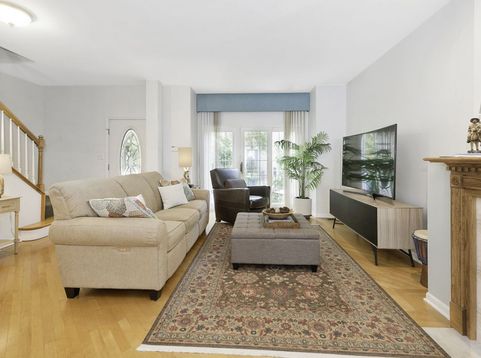
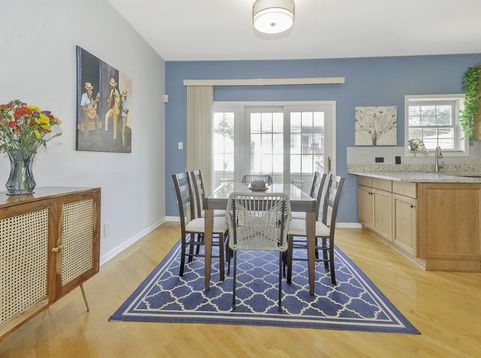
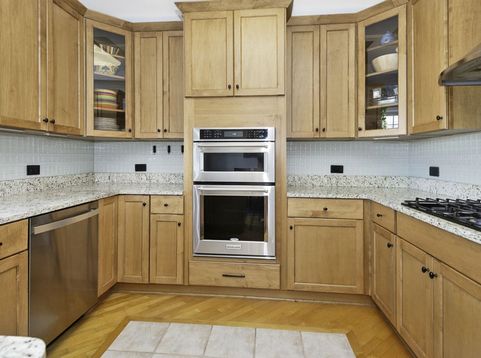
Located in the heart of highly sought-after Oak Park, this beautifully updated 2-bedroom townhome with a den and a 2-car attached garage at 1132 Schneider Avenue offers a rare opportunity to enjoy style, convenience, and community in one of Chicagoland's most vibrant neighborhoods. Just moments from Oak Park's charming downtown district, you'll enjoy easy access to locally loved restaurants, boutique shops, cozy cafes, and cultural destinations-along with convenient CTA Green Line and Metra access for a seamless commute to the city. This beautifully maintained residence blends modern updates with timeless character. A thoughtfully remodeled kitchen features contemporary finishes and functional design, perfect for both everyday living and entertaining. The updated bathroom offers a fresh, sophisticated feel, while recent electrical upgrades provide peace of mind. Additional enhancements include an EV charger connection and whole-home surge protector-ideal for today's lifestyle. Step outside and discover a truly unique feature: a tranquil courtyard that evokes the romance and serenity of a European garden. With lush greenery and inviting space for outdoor dining or morning coffee, this private sanctuary sets the home apart. A new roof installed in 2022 adds further value and long-term confidence. Whether you're relaxing at home or exploring the tree-lined streets, parks, and community events that define Oak Park, this property offers the perfect balance of comfort, style, and location. Enjoy top-rated schools, a thriving local arts scene, and a true sense of community-making 1132 Schneider Avenue more than just a home, but a lifestyle.

Baird & Warner Saif Sheikh Agent Cell: 847.454.8841 Email
Property Details
Feature Descriptions
Room Information
Schools
Disclaimer: The accuracy of all information regardless of source, including but not limited to square footage and lot size, is deemed reliable but not guaranteed nor warranted and should be personally verified through personal inspection by and/or with the appropriate professionals.
Location
See details and scored characteristics about this location.



Listing Office: HomeSmart Connect LLC
Listing Office Phone: 847-495-5000

Member Participants (and their affiliated licensees, if applicable) shall indicate on their websites that IDX information is provided exclusively for consumers’ personal non-commercial use, that it may not be used for any purpose other than to identify prospective properties consumers may be interested in purchasing, that the data is deemed reliable but is not guaranteed by MLS GRID, and that the use of the MLS GRID Data may be subject to an end user license agreement prescribed by the Member Participant’s applicable MLS if any and as amended from time to time. MLS GRID may, at its discretion, require use of other disclaimers as necessary to protect Member Participant, and/or their MLS from liability.
Based on information submitted to the MLS GRID. All data is obtained from various sources and may not have been verified by broker or MLS GRID. Supplied Open House Information is subject to change without notice. All information should be independently reviewed and verified for accuracy. Properties may or may not be listed by the office/agent presenting the information.
Select a format below, new window will open and will prompt you to print.


AWARD WINNING SERVICES

GLOBAL REACH & HOME INSURANCE



WEBSITE AWARDS


Market Report
Sign up today to stay updated on what’s happening in your local real estate market.
