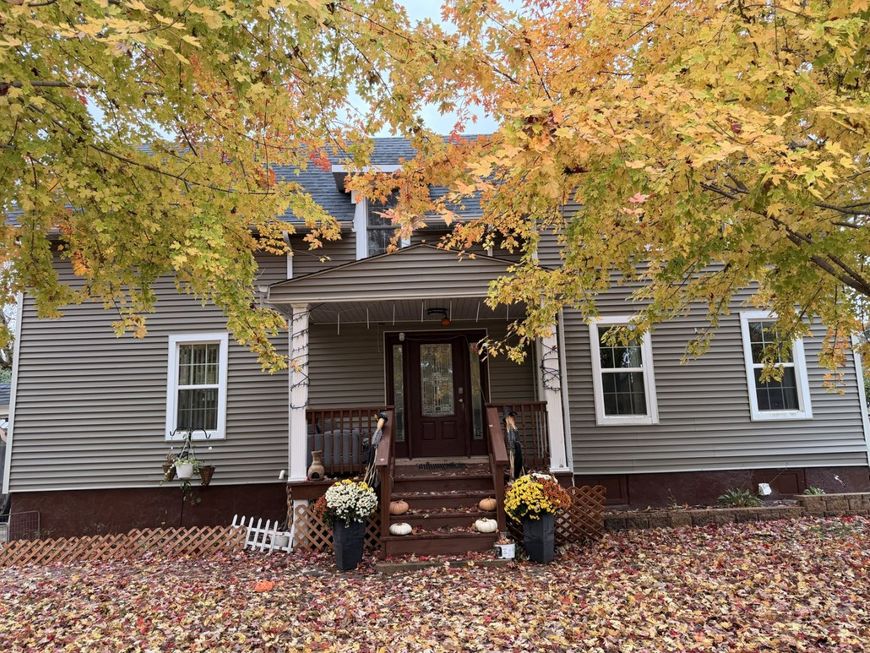

1223 Larkin Avenue Elgin, IL 60123
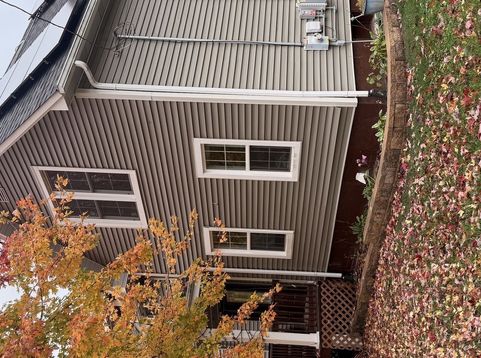
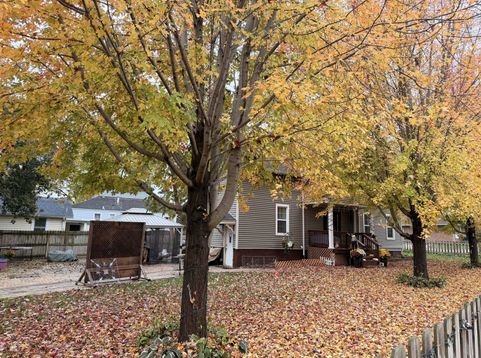
Welcome to 1223 Larkin Avenue in Elgin! This beautifully updated two-story home combines timeless character with thoughtful upgrades and inviting living spaces! Featuring 3 spacious bedrooms and 2 full bathrooms, this home underwent an extensive renovation in 2014, showcasing thoughtful upgrades throughout. Step inside to discover beautiful hardwood floors, an inviting layout, and a stylish kitchen featuring tile flooring, a convenient breakfast bar, and stainless steel appliances. Both bathrooms have been tastefully updated with modern finishes. Enjoy the added versatility of an enclosed side porch, perfect for relaxing or creating your own cozy retreat. Situated on a generously sized, wooded and fully fenced corner lot, the outdoor space is truly a highlight! Entertain family and friends on the beautiful paver patio, enjoy the privacy of the mature trees, and take advantage of the built-in dog kennel for your furry companions. A detached two-car garage provides additional convenience and storage. The home also features leased solar panels, offering the potential for energy savings. With its spacious yard, attractive updates, and inviting indoor and outdoor living spaces, this home is ready for its next chapter. Don't miss the opportunity to make it yours. Schedule your private showing today!!!

Baird & Warner Saif Sheikh Agent Cell: 847.454.8841 Email
Property Details
Amenities
Feature Descriptions
Room Information
Schools
Disclaimer: The accuracy of all information regardless of source, including but not limited to square footage and lot size, is deemed reliable but not guaranteed nor warranted and should be personally verified through personal inspection by and/or with the appropriate professionals.
Location
See details and scored characteristics about this location.


Listing Office: HomeSmart Connect LLC
Listing Office Phone: 847-495-5000

Member Participants (and their affiliated licensees, if applicable) shall indicate on their websites that IDX information is provided exclusively for consumers’ personal non-commercial use, that it may not be used for any purpose other than to identify prospective properties consumers may be interested in purchasing, that the data is deemed reliable but is not guaranteed by MLS GRID, and that the use of the MLS GRID Data may be subject to an end user license agreement prescribed by the Member Participant’s applicable MLS if any and as amended from time to time. MLS GRID may, at its discretion, require use of other disclaimers as necessary to protect Member Participant, and/or their MLS from liability.
Based on information submitted to the MLS GRID. All data is obtained from various sources and may not have been verified by broker or MLS GRID. Supplied Open House Information is subject to change without notice. All information should be independently reviewed and verified for accuracy. Properties may or may not be listed by the office/agent presenting the information.
Select a format below, new window will open and will prompt you to print.


AWARD WINNING SERVICES


GLOBAL REACH & HOME INSURANCE



Market Report
Sign up today to stay updated on what’s happening in your local real estate market.