
12447 S Natchez Avenue Palos Heights, IL 60463
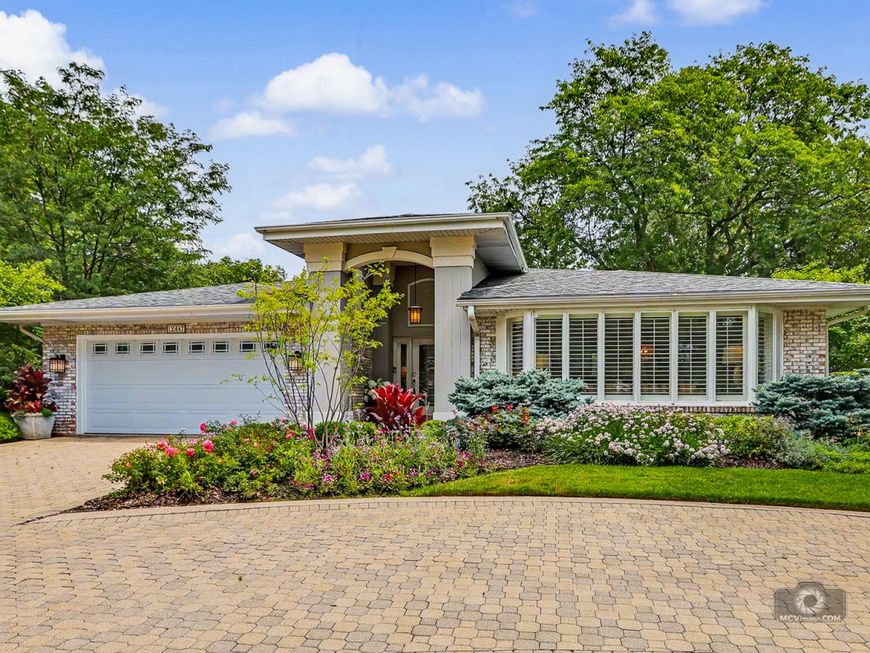
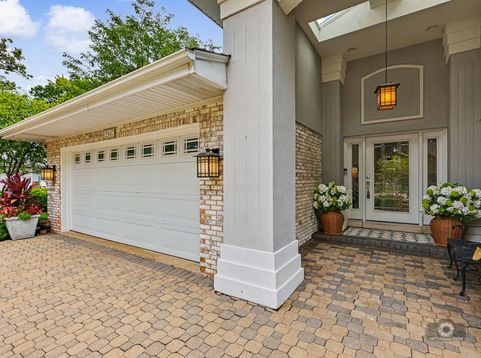
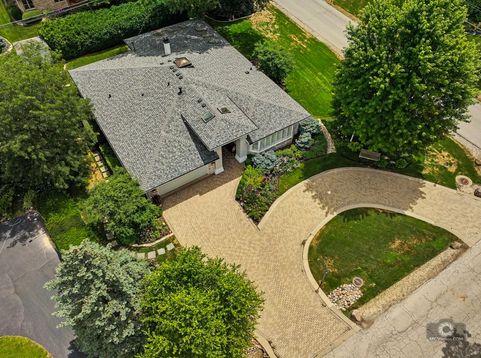
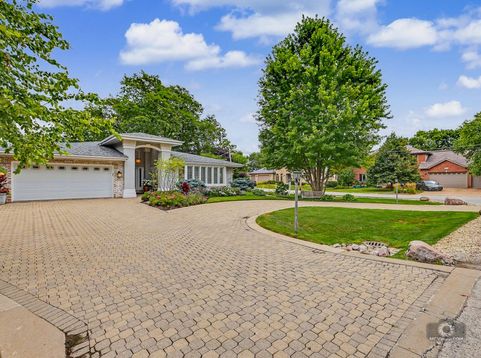
Welcome to this custom built ranch-style masterpiece in the heart of Palos. Perfectly situated on a beautifully manicured corner lot this ONE OF A KIND home bursts with curb appeal, surrounded by mature trees, flowering shrubs and lush perennials. A grand, circular brick-paver driveway guides you to the elegant, covered front entryway. Every detail thoughtfully planned and meticulously crafted: A spacious, welcoming entry opens directly into the formal front room and dining area, elegantly finished with timeless crown molding and premium plantation shutters. Positioned at the center of the home is the family room flooded with natural light from an oversized skylight, while a classic brick fireplace adds a sense of cozy warmth. The custom designed kitchen features solid maple cabinetry with convenient pull out drawers, Corian countertops and stainless appliances. A gorgeous bay window frames the perfectly sized casual eating area while classic French doors open to the spectacular great room showcasing natural materials, featuring brick accent walls, rich oak hardwood flooring and vaulted tongue-and-groove ceilings with 6 skylights. It includes a second fireplace, a built-in desk and media center and three sliding glass doors offering panoramic views of the yard. Three spacious bedrooms offer peaceful retreats. The luxurious master suite features an ample walk-in closet and a professionally remodeled bathroom. Enjoy the conveniently located main level laundry along with even more finished space in the basement boasting a large recreation area, a custom cedar closet tucked under the stair case, a second laundry room and lots of dedicated storage space. The attached 2-car garage features built-in heating while the whole house back-up generator provides peace of mind. Exceptional craftmanship and superior construction is evident in every architectural detail: Premium Anderson windows, high-end plumbing/lighting fixtures and crisp white trim paired with solid 6-panel white doors throughout. Thoughtfully designed, carefully crafted, and completely unique - schedule your private tour today to experience this magnificent home in person!

Baird & Warner Saif Sheikh Agent Cell: 847.454.8841 Email
Property Details
Amenities
Feature Descriptions
Room Information
Schools
Disclaimer: The accuracy of all information regardless of source, including but not limited to square footage and lot size, is deemed reliable but not guaranteed nor warranted and should be personally verified through personal inspection by and/or with the appropriate professionals.
Location
See details and scored characteristics about this location.



Listing Office: Village Realty, Inc.
Listing Office Phone: 708-478-1212

Member Participants (and their affiliated licensees, if applicable) shall indicate on their websites that IDX information is provided exclusively for consumers’ personal non-commercial use, that it may not be used for any purpose other than to identify prospective properties consumers may be interested in purchasing, that the data is deemed reliable but is not guaranteed by MLS GRID, and that the use of the MLS GRID Data may be subject to an end user license agreement prescribed by the Member Participant’s applicable MLS if any and as amended from time to time. MLS GRID may, at its discretion, require use of other disclaimers as necessary to protect Member Participant, and/or their MLS from liability.
Based on information submitted to the MLS GRID. All data is obtained from various sources and may not have been verified by broker or MLS GRID. Supplied Open House Information is subject to change without notice. All information should be independently reviewed and verified for accuracy. Properties may or may not be listed by the office/agent presenting the information.
Select a format below, new window will open and will prompt you to print.


AWARD WINNING SERVICES

GLOBAL REACH & HOME INSURANCE



WEBSITE AWARDS


Market Report
Sign up today to stay updated on what’s happening in your local real estate market.
