
125 N Pleasant Road Lake Zurich, IL 60047
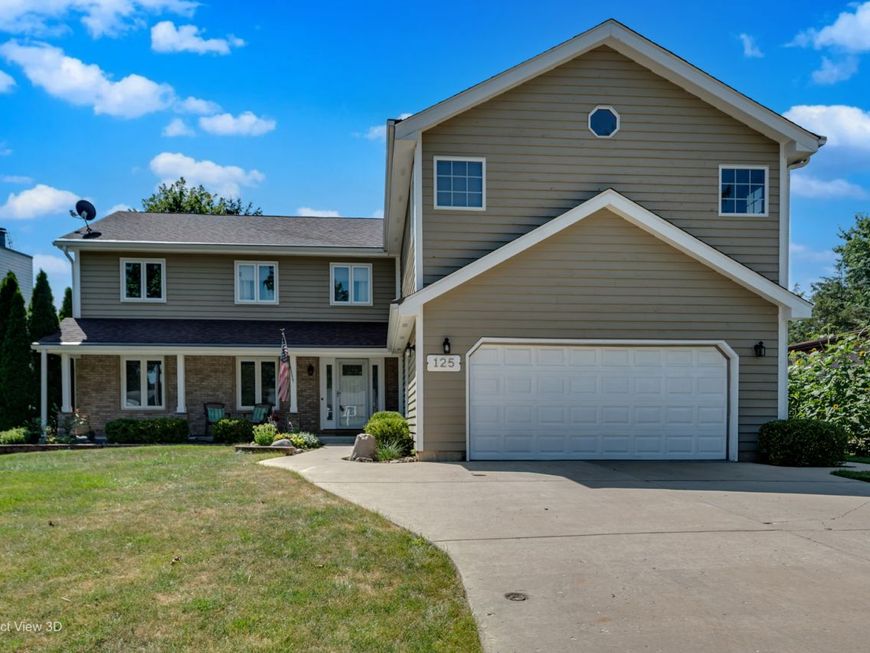
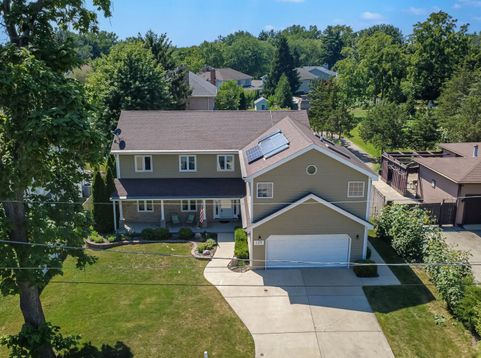
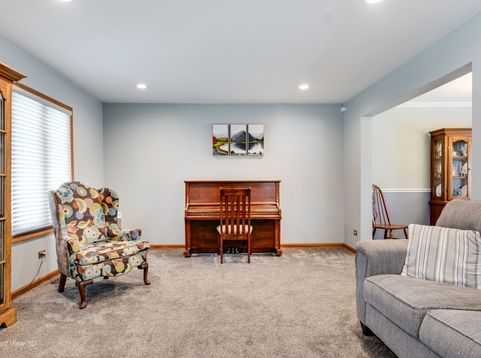
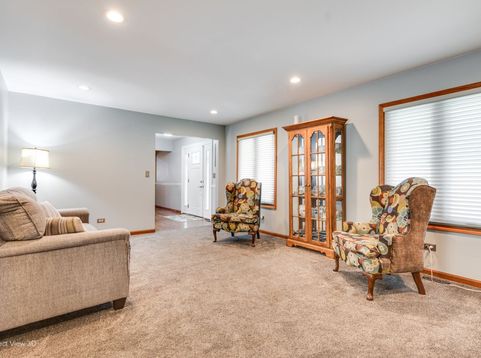
Rare opportunity to own a beautifully maintained and remodeled home in the highly sought-after The Heights subdivision with lake rights and community dock access, including a boat slip! Enjoy an exceptional location just a short walk to Lake Zurich, Paulus Park, and Zurites Park, with nearby Cuba Marsh Forest Preserve offering miles of scenic walking, running, and biking trails. This spacious 2,794 sq. ft. home features 4 bedrooms, 3.1 baths, a finished basement, and countless quality updates throughout. The welcoming family room showcases hardwood floors, a knotty pine ceiling, a gas-start brick fireplace, and sliding doors leading to a two-tier deck overlooking the fenced backyard. The beautifully remodeled kitchen offers hardwood flooring, recessed lighting, under- and over-cabinet LED lighting, pull-out shelving, Blue Ice Granite counters, GE double-oven gas range, Bosch dishwasher, and an adjoining eat-in area. The finished basement is perfect for entertaining with a custom oak bar, sink, wine storage, refrigerator, gas fireplace, screen and projector, full bath, office, storage and dual battery above ground sump pump. The impressive primary suite includes a vaulted bath with a steam shower, whirlpool tub, dual closets, private water closet, and adjoining office/workout room with French doors. A separate indoor 7-person Jacuzzi hot tub room with skylights creates a true year-round spa retreat. Recent improvements and premium features include Feldco high-efficiency windows, newer Trane furnace, Carrier furnace, newer A.O. Smith ProLine XE water heater, RainSoft whole-house water filtration and softener, 200-amp electrical service, LeafGuard gutters, solar panels (transferable contract), epoxy-coated front porch and garage floors, MyQ smart garage door opener, whole-house fire alarm system, dual-battery backup sump pump, AprilAire whole-house filtration, and more. Located within the highly rated Lake Zurich school district and close to shopping, restaurants, parks, and major commuter routes, this home combines an outstanding location with exceptional amenities, thoughtful upgrades, and lake living rarely available in this area.

Baird & Warner Saif Sheikh Agent Cell: 847.454.8841 Email
Property Details
Amenities
Feature Descriptions
Room Information
Schools
Disclaimer: The accuracy of all information regardless of source, including but not limited to square footage and lot size, is deemed reliable but not guaranteed nor warranted and should be personally verified through personal inspection by and/or with the appropriate professionals.
Location
See details and scored characteristics about this location.



Listing Office: eXp Realty
Listing Office Phone: 888-574-9405

Member Participants (and their affiliated licensees, if applicable) shall indicate on their websites that IDX information is provided exclusively for consumers’ personal non-commercial use, that it may not be used for any purpose other than to identify prospective properties consumers may be interested in purchasing, that the data is deemed reliable but is not guaranteed by MLS GRID, and that the use of the MLS GRID Data may be subject to an end user license agreement prescribed by the Member Participant’s applicable MLS if any and as amended from time to time. MLS GRID may, at its discretion, require use of other disclaimers as necessary to protect Member Participant, and/or their MLS from liability.
Based on information submitted to the MLS GRID. All data is obtained from various sources and may not have been verified by broker or MLS GRID. Supplied Open House Information is subject to change without notice. All information should be independently reviewed and verified for accuracy. Properties may or may not be listed by the office/agent presenting the information.
Select a format below, new window will open and will prompt you to print.


AWARD WINNING SERVICES

GLOBAL REACH & HOME INSURANCE



WEBSITE AWARDS


Market Report
Sign up today to stay updated on what’s happening in your local real estate market.
