
1253 N Bosworth Avenue , Unit 1 Chicago, IL 60642
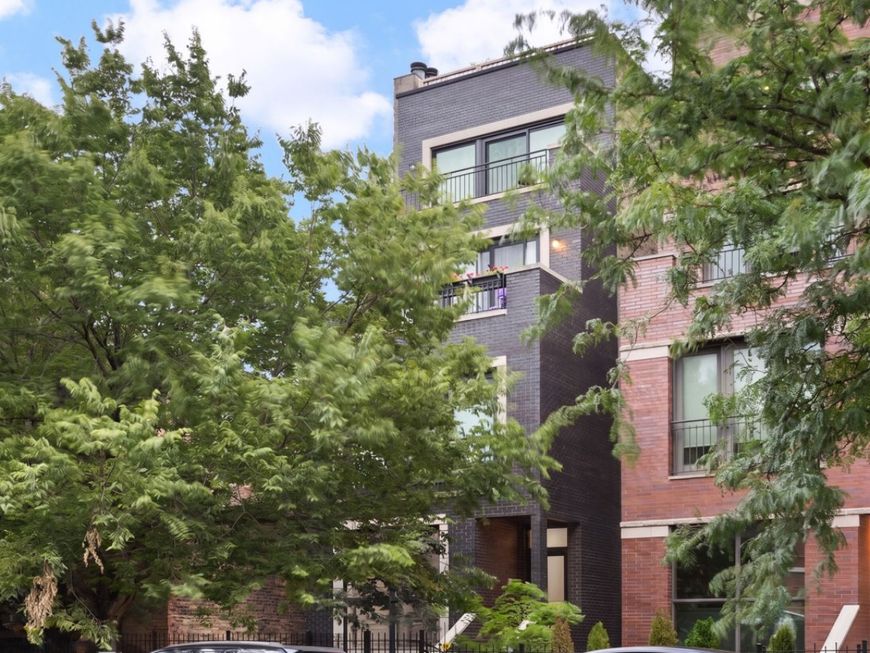
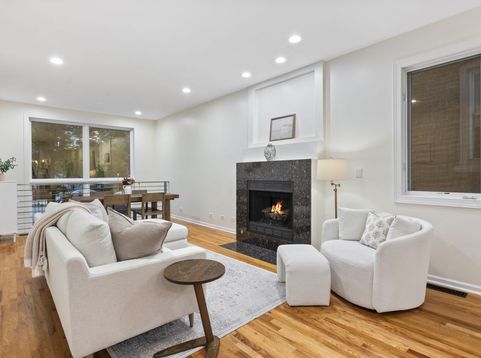
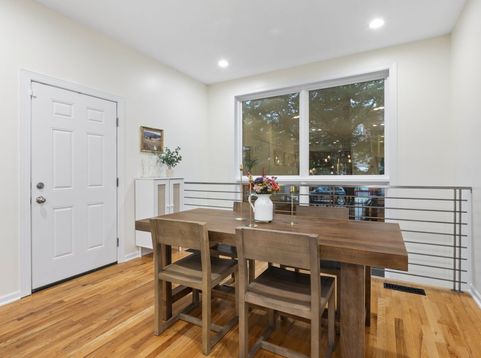
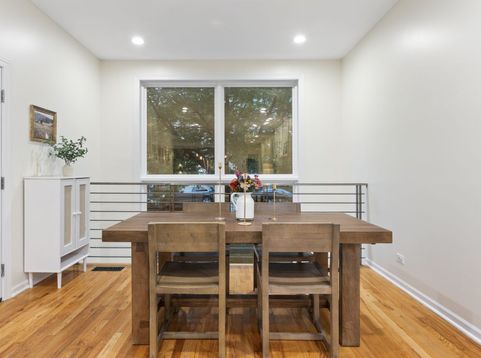
Spacious duplex down in the heart of Wicker Park, set on a quiet tree lined street just steps from one of Chicago's most vibrant neighborhoods. A west-facing two-story window wall floods both levels with incredible light. The main level features an open kitchen with generous cabinetry, newer stainless steel appliances, and granite counters with peninsula seating, all overlooking the living and dining area with high ceilings and a fireplace. A powder room sits just off the kitchen. The primary suite occupies the upper level with a large walk-in closet and a fully remodeled bath with double vanity, designer lighting, and separate shower and tub. Downstairs offers newer flooring throughout, a spacious rec room that walks out to a private patio, two well-sized bedrooms, a full bath, and a dedicated laundry room with great storage. A covered garage space keeps your car out of the elements. Close to the Division Blue Line, 90/94 and some of the best shops and restaurants Chicago has to offer.

Baird & Warner Saif Sheikh 847.454.8841 Email
Property Details
Feature Descriptions
Room Information
Schools
Disclaimer: The accuracy of all information regardless of source, including but not limited to square footage and lot size, is deemed reliable but not guaranteed nor warranted and should be personally verified through personal inspection by and/or with the appropriate professionals.
Location
See details and scored characteristics about this location.


Select a format below, new window will open and will prompt you to print.


AWARD WINNING SERVICES

GLOBAL REACH & HOME INSURANCE



WEBSITE AWARDS


Market Report
Sign up today to stay updated on what’s happening in your local real estate market.
