
127 W 111th Street Chicago, IL 60628
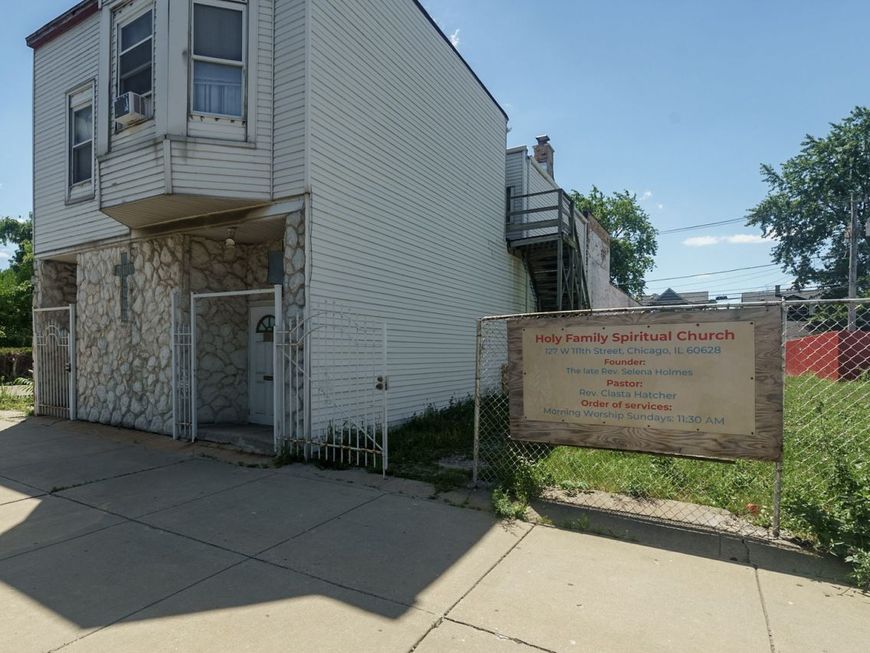
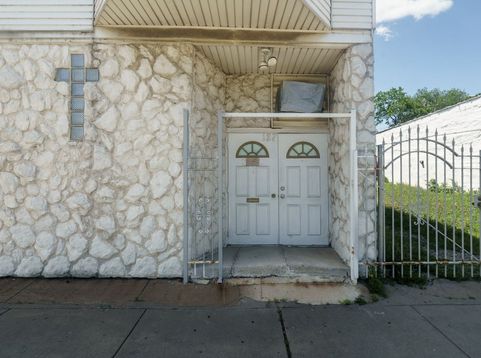
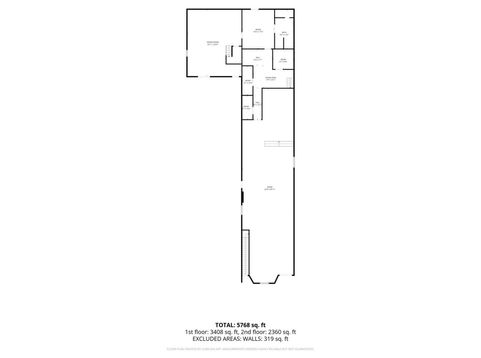
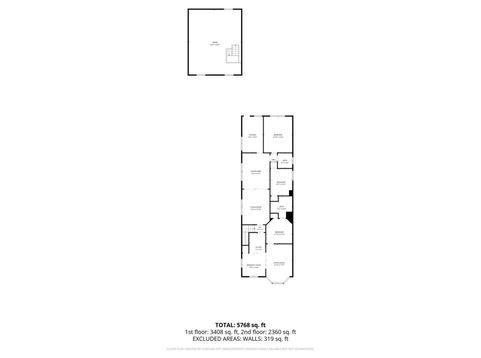
Exceptional opportunity to acquire a 5,700+ square foot property in Chicago's Roseland Medical District, adjacent to Roseland Community Hospital and offered with two additional vacant side lots included in the sale. Combining existing improvements with additional land, this property presents a rare opportunity for owner-users, nonprofits, medical providers, religious organizations, investors, and developers alike. Currently operating as a place of worship, the main level offers approximately 4,100 square feet of worship and gathering space, including a sanctuary with raised pulpit, pastor's office, kitchenette, sitting room, two-level fellowship hall, and multiple restroom facilities. The second story features two residential units, including a spacious one-bedroom apartment and a two-bedroom apartment, providing potential for onsite living, staff housing, or supplemental rental income. Ideally situated in West Roseland, the property offers convenient access to healthcare services, community amenities, dining, and public transportation. CTA Route #111 provides direct access to the CTA Red Line, while two nearby Metra stations offer additional regional connectivity. With its substantial building size, included vacant land, residential units, and prime location within the Roseland Medical District, the possibilities are abundant. Whether continuing its current use, expanding community services, establishing healthcare-related operations, or exploring redevelopment opportunities, this property offers the flexibility to bring your vision to life. Property is being sold As-Is, Where-Is.

Baird & Warner Saif Sheikh Agent Cell: 847.454.8841 Email
Property Details
Feature Descriptions
Location
See details and scored characteristics about this location.



Listing Office: Real People Realty
Listing Office Phone: 815-469-7449

Member Participants (and their affiliated licensees, if applicable) shall indicate on their websites that IDX information is provided exclusively for consumers’ personal non-commercial use, that it may not be used for any purpose other than to identify prospective properties consumers may be interested in purchasing, that the data is deemed reliable but is not guaranteed by MLS GRID, and that the use of the MLS GRID Data may be subject to an end user license agreement prescribed by the Member Participant’s applicable MLS if any and as amended from time to time. MLS GRID may, at its discretion, require use of other disclaimers as necessary to protect Member Participant, and/or their MLS from liability.
Based on information submitted to the MLS GRID. All data is obtained from various sources and may not have been verified by broker or MLS GRID. Supplied Open House Information is subject to change without notice. All information should be independently reviewed and verified for accuracy. Properties may or may not be listed by the office/agent presenting the information.
Select a format below, new window will open and will prompt you to print.


AWARD WINNING SERVICES

GLOBAL REACH & HOME INSURANCE



WEBSITE AWARDS


Market Report
Sign up today to stay updated on what’s happening in your local real estate market.
