
12716 S Meadow Lane Plainfield, IL 60585
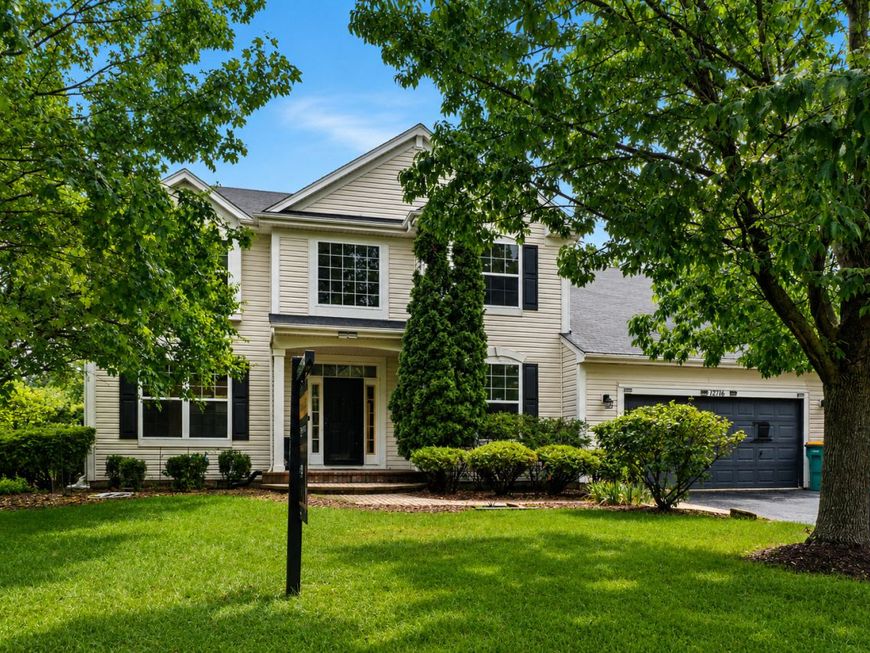
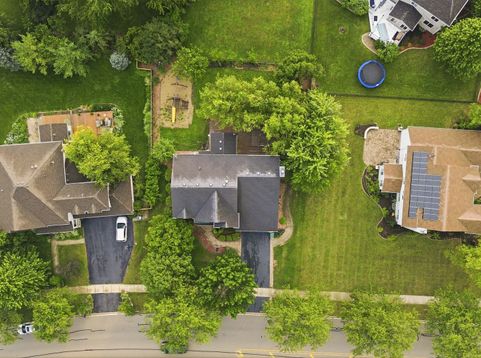
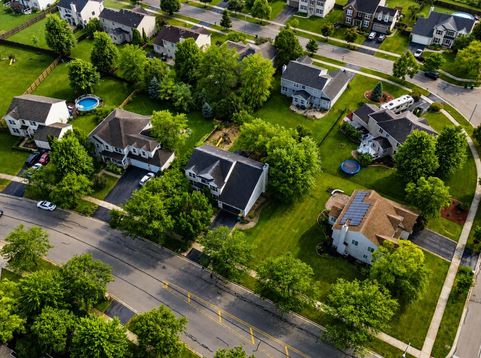
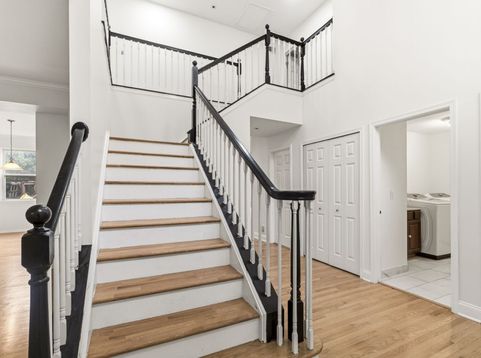
Opportunities like this are rare in today's market - and this one will not last. Located on the highly desirable Northside of Plainfield, this beautifully maintained and FRESHLY PAINTED expanded Wisteria model offers an impressive amount of refined living space, thoughtfully designed for both everyday comfort and elevated entertaining. A GRAND TWO-STORY FOYER welcomes you in and sets the tone for everything that follows. HARDWOOD FLOORING THROUGHOUT THE ENTIRE MAIN LEVEL complements a spacious open floor plan that includes a large living room, formal dining room, and an ADDITIONAL FIRST-FLOOR BEDROOM that can easily serve as a 5th bedroom, private home office, playroom, or flex space to fit your needs. An UPDATED POWDER ROOM on the main level reflects the care and attention to detail that defines this home throughout. The kitchen is truly the heart of this property - featuring 42 CUSTOM CHERRY CABINETRY, GRANITE COUNTERTOPS, a CENTER ISLAND WITH BREAKFAST BAR, tile backsplash, walk-in pantry, and stainless steel appliances. It flows effortlessly into the extended family room and sun-filled sunroom, creating an expansive, connected living space that is as functional as it is breathtaking. The MASSIVE MASTER SUITE offers DUAL CALIFORNIA CLOSETS WALK-IN CLOSETS and a private en suite bathroom. Three additional well-proportioned bedrooms, a full bath, and an unfinished basement ready for your personal vision round out the interior. Step outside and prepare to be wowed. The FULLY FENCED QUARTER-ACRE LOT is anchored by a STUNNING TWO-TIERED DECK AND PERGOLA COMPLETE WITH A BUILT-IN SWING - delivering an outdoor living experience that is as charming as it is impressive. Whether you're hosting guests, watching the kids play, or unwinding under the stars, this backyard truly has it all. Situated minutes from parks, walking paths, and ponds, and served by the highly regarded PLAINFIELD COMMUNITY CONSOLIDATED SCHOOL DISTRICT 202. FRESHLY PAINTED. METICULOUSLY MAINTAINED. COMPLETELY MOVE-IN READY. Do not wait on this one - schedule your private showing today before it is gone.

Baird & Warner Saif Sheikh Agent Cell: 847.454.8841 Email
Property Details
Amenities
Feature Descriptions
Room Information
Schools
Disclaimer: The accuracy of all information regardless of source, including but not limited to square footage and lot size, is deemed reliable but not guaranteed nor warranted and should be personally verified through personal inspection by and/or with the appropriate professionals.
Location
See details and scored characteristics about this location.



Listing Office: eXp Realty
Listing Office Phone: 888-574-9405

Member Participants (and their affiliated licensees, if applicable) shall indicate on their websites that IDX information is provided exclusively for consumers’ personal non-commercial use, that it may not be used for any purpose other than to identify prospective properties consumers may be interested in purchasing, that the data is deemed reliable but is not guaranteed by MLS GRID, and that the use of the MLS GRID Data may be subject to an end user license agreement prescribed by the Member Participant’s applicable MLS if any and as amended from time to time. MLS GRID may, at its discretion, require use of other disclaimers as necessary to protect Member Participant, and/or their MLS from liability.
Based on information submitted to the MLS GRID. All data is obtained from various sources and may not have been verified by broker or MLS GRID. Supplied Open House Information is subject to change without notice. All information should be independently reviewed and verified for accuracy. Properties may or may not be listed by the office/agent presenting the information.
Select a format below, new window will open and will prompt you to print.


AWARD WINNING SERVICES

GLOBAL REACH & HOME INSURANCE



WEBSITE AWARDS


Market Report
Sign up today to stay updated on what’s happening in your local real estate market.
