
12730 S Mozart Street Blue Island, IL 60406
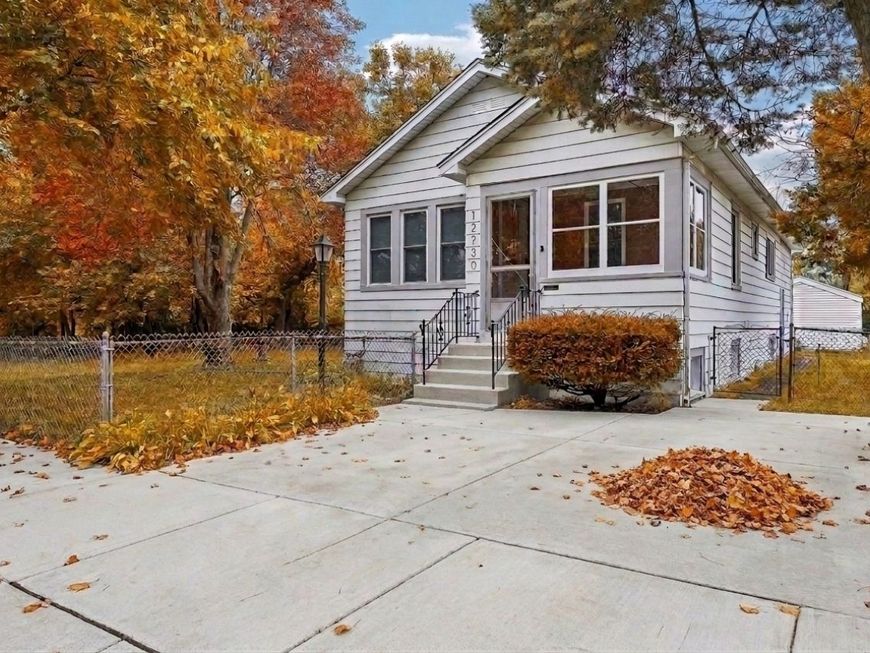
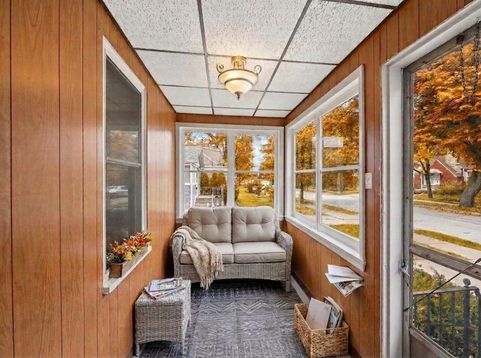
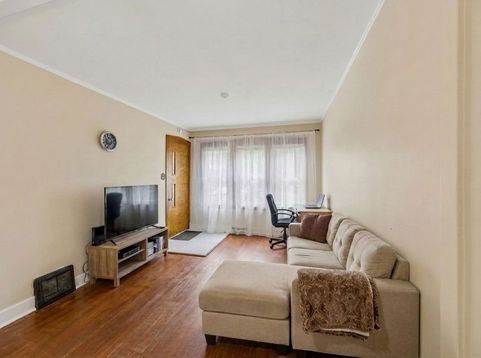
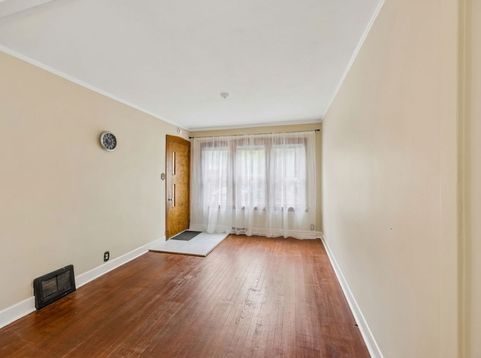
Introducing 12730 S Mozart, Blue Island. You'll find an enclosed front porch & a back deck off the family room that are not just for show but, functional as well. They can expand your space & make it so easy to enjoy the outdoors. The oversized lot is ready for your ideas: maybe a garden, gazebo, hammock, a 2nd garage...you don't have to choose, there's probably room for everything. Inside you'll find 3 main floor bedrooms, living room, family room and... yes, washer & dryer have been brought up from the basement. -There's a spot in the basement perfect for a wine cellar, storage, hobbies & rough housing. Basement is about 34X20 and the above grade windows let some light in. Circuit breakers, GFA & C/A, fenced yard... this one checks a lot of the boxes. City inspection has been done & few things that needed to be done are in process.

Baird & Warner Saif Sheikh 847.454.8841 Email
Property Details
Feature Descriptions
Room Information
Schools
Disclaimer: The accuracy of all information regardless of source, including but not limited to square footage and lot size, is deemed reliable but not guaranteed nor warranted and should be personally verified through personal inspection by and/or with the appropriate professionals.
Location
See details and scored characteristics about this location.


Select a format below, new window will open and will prompt you to print.


AWARD WINNING SERVICES


GLOBAL REACH & HOME INSURANCE



Market Report
Sign up today to stay updated on what’s happening in your local real estate market.