
128 East North Railroad Street Sheffield, IL 61361
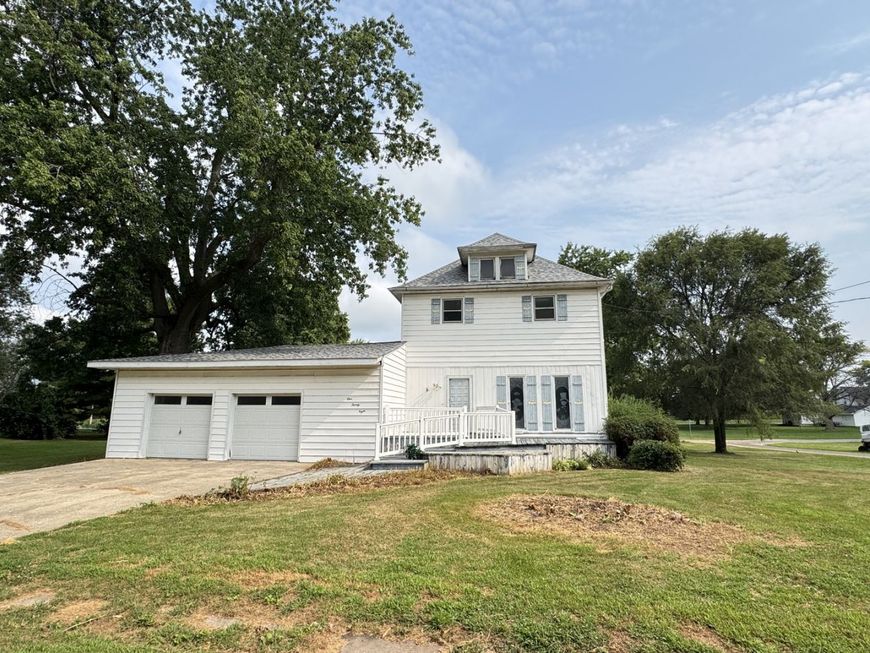
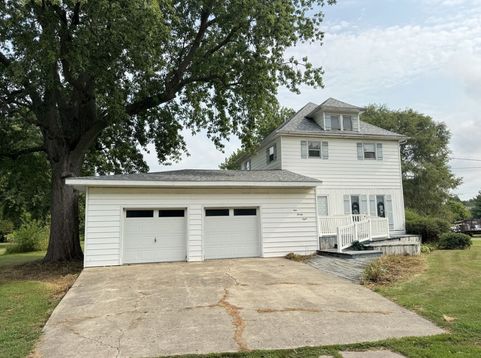
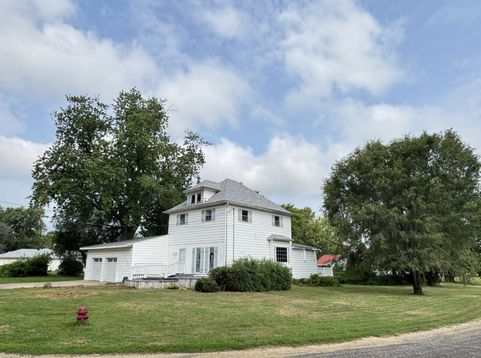
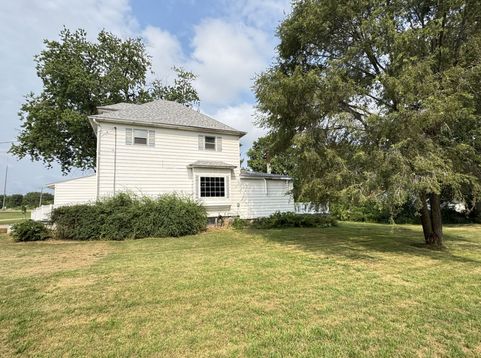
Nestled on a quiet side-street in Sheffield - a historical village famed for its' sense of community spirit - this grand four-bedroom, 1 (with capability of 2)-bathroom home is ready for a Renewal! The solid structure and unique character make this an ideal property to renovate for a family estate or use as an investment vehicle. The attractive entry price allows you to be assured that equity will only increase. Fronted by an attractive multi-tier deck, included as outdoor living space is also a huge wooden deck tucked into the private back yard. That yard - nearly a half-acre! - sports a brick barbeque pit and plenty of room for gardening, sports, additional storage sheds . . . . A 2+-car insulated garage plus a full basement gives you more storage room than you can possibly use.(?) An adjoining utility room houses a potentially-useable full bath, plus space to bring a laundry room onto the main level. You'll quickly figure out that this arrangement, coupled with the ability of the living room to be transformed into a bedroom, give you the attractive option of main-floor living! The kitchen affords a flowing lay-out, with a long counter swooping into a quirky breakfast bar. Character galore throughout this home - novel features (how many homes offer a tanning booth!?!), glassed French doors, and built-ins are only the start. Wait until you see the potential of the walk-up, fully floored attic! The stand-out luxury feature may be the enormous Family Room, boasting a rugged stone wood-burning fireplace. Roof, 2017. Newer HWH and updated electrical. Property is being sold as-is, with personal property remaining, ownership passing at closing. Tanning booth and appliances are not warrantied. Fully liveable, so you can tackle the projects on your own schedule. Come take a look!

Baird & Warner Saif Sheikh Agent Cell: 847.454.8841 Email
Property Details
Amenities
Feature Descriptions
Room Information
Schools
Disclaimer: The accuracy of all information regardless of source, including but not limited to square footage and lot size, is deemed reliable but not guaranteed nor warranted and should be personally verified through personal inspection by and/or with the appropriate professionals.
Location
See details and scored characteristics about this location.



Listing Office: Landmark Realty of Illinois LLC
Listing Office Phone: 815-875-1221

Member Participants (and their affiliated licensees, if applicable) shall indicate on their websites that IDX information is provided exclusively for consumers’ personal non-commercial use, that it may not be used for any purpose other than to identify prospective properties consumers may be interested in purchasing, that the data is deemed reliable but is not guaranteed by MLS GRID, and that the use of the MLS GRID Data may be subject to an end user license agreement prescribed by the Member Participant’s applicable MLS if any and as amended from time to time. MLS GRID may, at its discretion, require use of other disclaimers as necessary to protect Member Participant, and/or their MLS from liability.
Based on information submitted to the MLS GRID. All data is obtained from various sources and may not have been verified by broker or MLS GRID. Supplied Open House Information is subject to change without notice. All information should be independently reviewed and verified for accuracy. Properties may or may not be listed by the office/agent presenting the information.
Select a format below, new window will open and will prompt you to print.


AWARD WINNING SERVICES

GLOBAL REACH & HOME INSURANCE



WEBSITE AWARDS


Market Report
Sign up today to stay updated on what’s happening in your local real estate market.
