
1285 Oak Hill Road, Unit D Lake Barrington, IL 60010
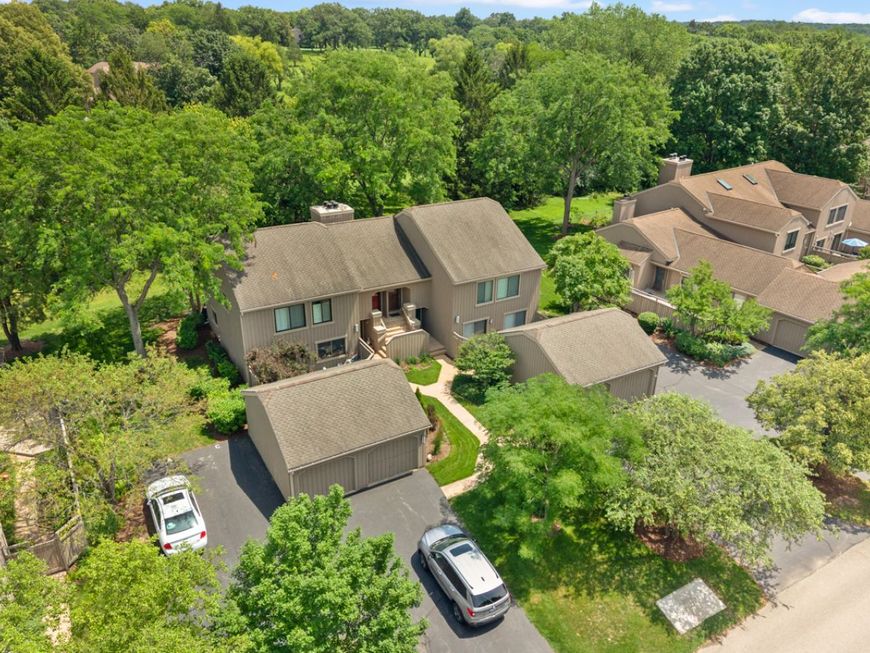
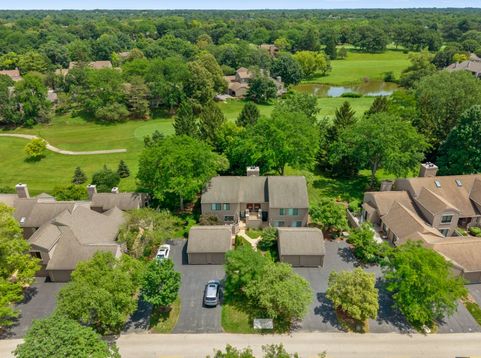
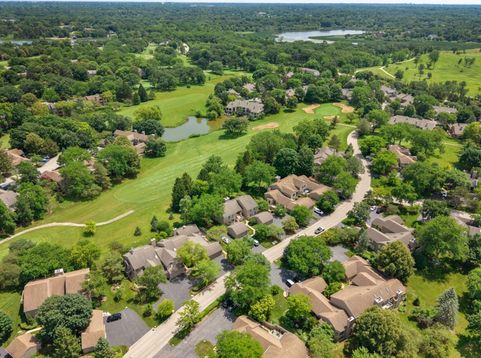
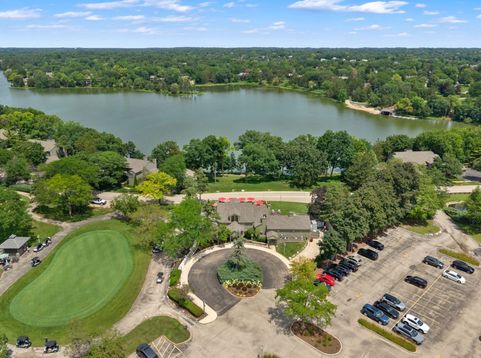
Enjoy the effortless lifestyle you've been waiting for in this beautifully maintained first-floor ranch overlooking the golf course in sought-after Lake Barrington Shores. Offering approximately 1,200 square feet, this 2-bedroom, 2-bath home combines comfort, convenience, and picturesque views. The bright kitchen features granite countertops, ceramic tile flooring, stainless steel appliances, and a breakfast bar that opens seamlessly to the dining area-perfect for everyday living and entertaining. The spacious living room is anchored by a cozy wood-burning fireplace and opens through double sliding glass doors to an expansive patio where you can relax and take in peaceful golf course views. The generous primary suite offers a walk-in closet and an updated private bath with Corian countertops. The second bedroom features its own sliding glass door leading to the beautifully landscaped courtyard, providing easy access to the detached one-car garage. In-unit laundry adds everyday convenience, while all window glass was replaced in 2023 for added efficiency and peace of mind. Too many updates to list (see updates list). Outdoor enthusiasts and gardening lovers will appreciate the professionally landscaped courtyard and backyard, creating a truly private oasis. Backing to open green space, this home offers the perfect balance of privacy and scenic surroundings. Experience resort-style living with all that Lake Barrington Shores has to offer, including a 100-acre lake, marina, golf course, walking and biking trails, indoor and outdoor pools, tennis and pickleball courts, fitness center, clubhouse, gated security, and a vibrant social calendar. A wonderful opportunity to enjoy maintenance-free living in one of the area's most desirable gated communities. Assessment includes: all amenities, exterior maintenance, snow removal, lawn care, refuse, common insurance & basic cable. FHA approved. Rentals allowed AFTER 1 year of occupancy.

Baird & Warner Saif Sheikh Agent Cell: 847.454.8841 Email
Property Details
Amenities
Feature Descriptions
Room Information
Schools
Disclaimer: The accuracy of all information regardless of source, including but not limited to square footage and lot size, is deemed reliable but not guaranteed nor warranted and should be personally verified through personal inspection by and/or with the appropriate professionals.
Location
See details and scored characteristics about this location.



Listing Office: Home Sweet Home Ryan Realty
Listing Office Phone: 847-221-8150

Member Participants (and their affiliated licensees, if applicable) shall indicate on their websites that IDX information is provided exclusively for consumers’ personal non-commercial use, that it may not be used for any purpose other than to identify prospective properties consumers may be interested in purchasing, that the data is deemed reliable but is not guaranteed by MLS GRID, and that the use of the MLS GRID Data may be subject to an end user license agreement prescribed by the Member Participant’s applicable MLS if any and as amended from time to time. MLS GRID may, at its discretion, require use of other disclaimers as necessary to protect Member Participant, and/or their MLS from liability.
Based on information submitted to the MLS GRID. All data is obtained from various sources and may not have been verified by broker or MLS GRID. Supplied Open House Information is subject to change without notice. All information should be independently reviewed and verified for accuracy. Properties may or may not be listed by the office/agent presenting the information.
Select a format below, new window will open and will prompt you to print.


AWARD WINNING SERVICES

GLOBAL REACH & HOME INSURANCE



WEBSITE AWARDS


Market Report
Sign up today to stay updated on what’s happening in your local real estate market.
