
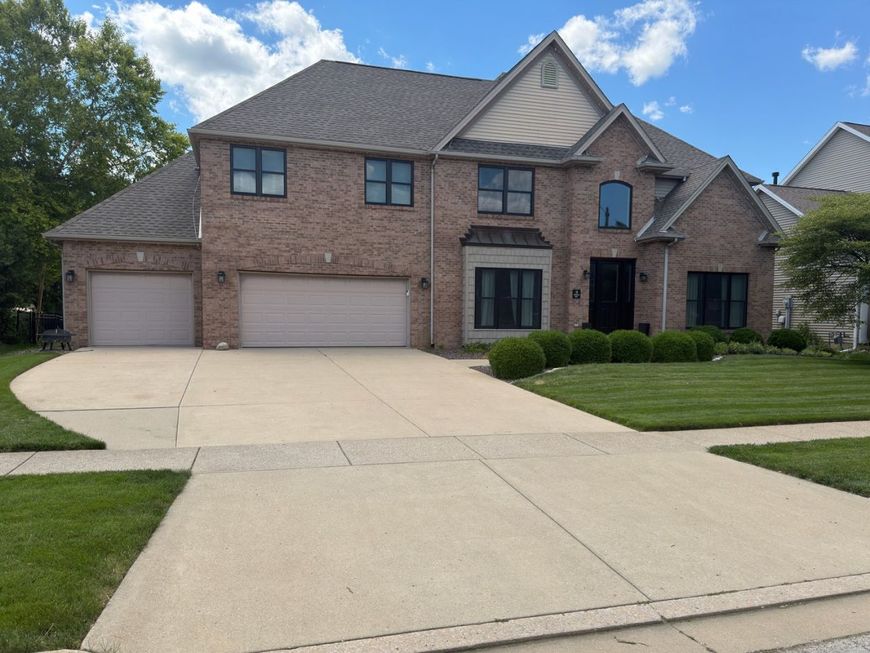
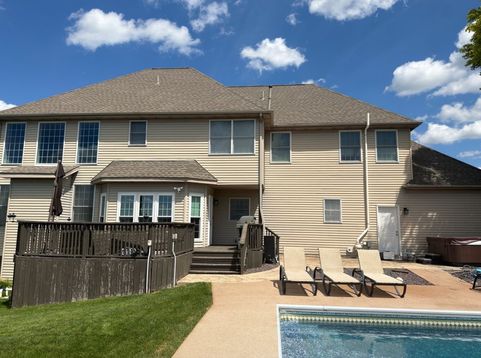
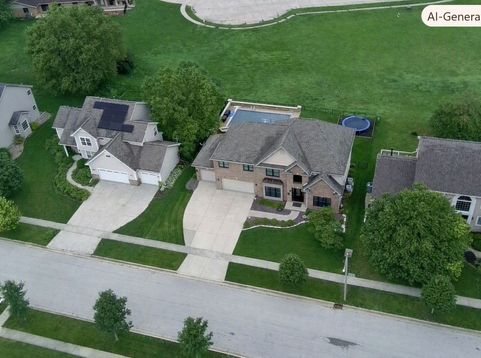
13 Knollbrook Court Bloomington, IL 61705
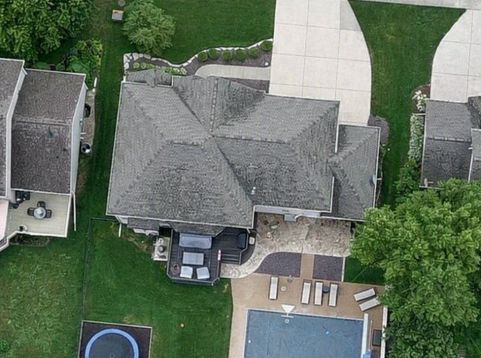
From the moment you step inside, the home's quality craftsmanship is on display, highlighted by custom wood trim and elegant crown molding that flows throughout the main living areas. The jaw-dropping great room serves as the heart of the home, bathed in an abundance natural light. Chefs will love the expansive eat-in kitchen, offering ample cabinet storage and sprawling counter space perfect for meal prep or casual entertaining. Convenience is key with a dedicated first-floor laundry room complete with a utility sink. Upstairs, the expansive primary suite is a sanctuary. The attached bath features dual his and her sinks, an oversized mirror, a standalone shower, and a deep garden tub. The fully finished basement is an entertainer's dream, boasting a fireplace, a full bathroom, and a sleek wet bar for hosting game nights. Step out back into your own private oasis. The west-facing backyard configuration sets the stage for breathtaking, unobstructed Central Illinois sunsets. Whether you are floating, swimming or relaxing by the pool, this outdoor paradise delivers resort-style living right at home. Don't miss the chance to own this rare gem on the southwest side! Yard irrigation, All new windows and door on front of the house. Some new windows in the kitchen. Roof 2018. All kitchen appliances stay with the house.

Baird & Warner Saif Sheikh Agent Cell: 847.454.8841 Email
Property Details
Amenities
Feature Descriptions
Room Information
Schools
Disclaimer: The accuracy of all information regardless of source, including but not limited to square footage and lot size, is deemed reliable but not guaranteed nor warranted and should be personally verified through personal inspection by and/or with the appropriate professionals.
Location
See details and scored characteristics about this location.



Listing Office: Freedom Realty
Listing Office Phone: 309-585-2281

Member Participants (and their affiliated licensees, if applicable) shall indicate on their websites that IDX information is provided exclusively for consumers’ personal non-commercial use, that it may not be used for any purpose other than to identify prospective properties consumers may be interested in purchasing, that the data is deemed reliable but is not guaranteed by MLS GRID, and that the use of the MLS GRID Data may be subject to an end user license agreement prescribed by the Member Participant’s applicable MLS if any and as amended from time to time. MLS GRID may, at its discretion, require use of other disclaimers as necessary to protect Member Participant, and/or their MLS from liability.
Based on information submitted to the MLS GRID. All data is obtained from various sources and may not have been verified by broker or MLS GRID. Supplied Open House Information is subject to change without notice. All information should be independently reviewed and verified for accuracy. Properties may or may not be listed by the office/agent presenting the information.
Select a format below, new window will open and will prompt you to print.


AWARD WINNING SERVICES

GLOBAL REACH & HOME INSURANCE



WEBSITE AWARDS


Market Report
Sign up today to stay updated on what’s happening in your local real estate market.
