
1334 S Pleasant Hill Gate Waukegan, IL 60085
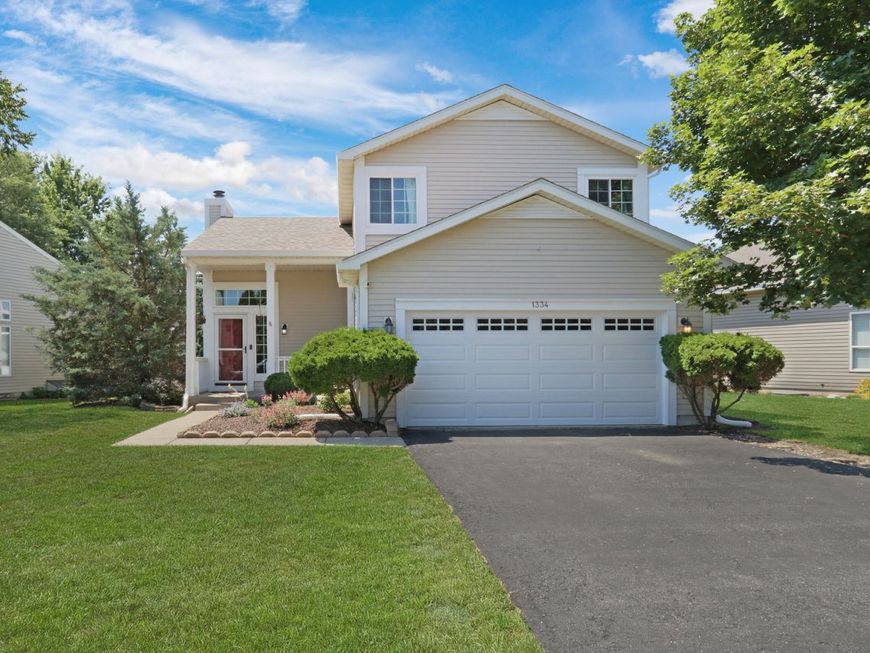
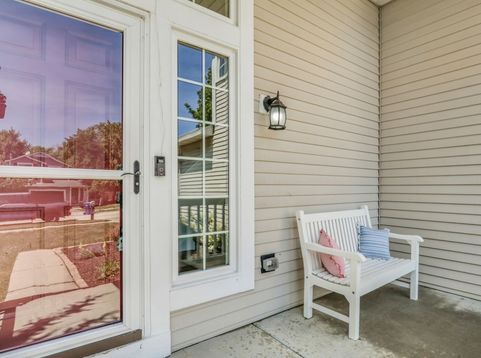
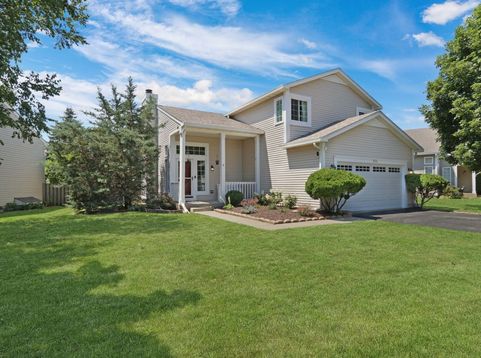
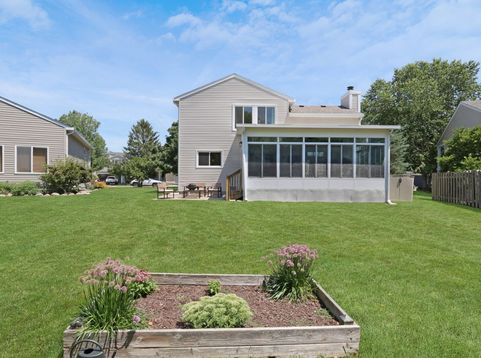
Welcome Home to this exceptional gem in the highly desirable Pleasant Hill neighborhood, located within sought-after Gurnee School Districts 50 & 121! From the moment you arrive, you'll be captivated by the inviting covered front porch that creates the perfect first impression and welcomes you into this beautifully maintained home. Step inside and prepare to be impressed by the dramatic two-story living room featuring soaring volume ceilings, an elegant fireplace, abundant natural light, and newer hardwood flooring (2024). The open-concept layout offers the ideal blend of comfort and functionality, creating an effortless flow that's perfect for both everyday living and entertaining. The spacious dining area provides plenty of room to host holiday gatherings, dinner parties, and celebrations, while the beautifully refreshed kitchen is truly the heart of the home. You'll love the abundance of cabinetry, generous countertop space, granite countertops, newer stainless steel appliances, porcelain tile flooring, and the convenient breakfast counter with seating and a pass-through opening that keeps everyone connected while entertaining. The adjacent laundry room has also been updated with new porcelain tile, adding both style and convenience. One of the home's standout features is the incredible three-season sunroom, complete with brand-new flooring (2025) and stunning views of the expansive backyard. Whether you're enjoying your morning coffee, hosting summer BBQs, or relaxing with family and friends, this versatile space extends your living area and creates the perfect indoor-outdoor lifestyle. Step outside to the brick paver patio overlooking the large backyard, offering plenty of room for entertaining, gardening, or simply enjoying the outdoors. Upstairs, retreat to the spacious primary suite featuring a large walk-in closet and a private ensuite bathroom designed for comfort and relaxation. Two additional generously sized bedrooms and a full hall bathroom complete the second level, providing plenty of space for family, guests, or a home office. This home is as impressive mechanically as it is aesthetically. Enjoy peace of mind knowing the furnace, air conditioner, and water heater have all been replaced within the last five years, while the roof was replaced in 2018. The entire home was freshly painted in 2025 with, and the first-floor powder room was beautifully remodeled in 2024, making this home truly move-in ready. Perfectly situated just minutes from I-294, shopping, restaurants, Great Lakes Naval Base, Abbott/AbbVie, and within walking distance to three neighborhood parks, this location offers the convenience today's buyers are searching for. Combining thoughtful updates, spacious living areas, modern finishes, and an unbeatable location, this spectacular Pleasant Hill home truly has it all. Don't miss your opportunity!

Baird & Warner Saif Sheikh Agent Cell: 847.454.8841 Email
Property Details
Amenities
Feature Descriptions
Room Information
Schools
Disclaimer: The accuracy of all information regardless of source, including but not limited to square footage and lot size, is deemed reliable but not guaranteed nor warranted and should be personally verified through personal inspection by and/or with the appropriate professionals.
Location
See details and scored characteristics about this location.



Listing Office: Keller Williams North Shore West
Listing Office Phone: 847-383-6600

Member Participants (and their affiliated licensees, if applicable) shall indicate on their websites that IDX information is provided exclusively for consumers’ personal non-commercial use, that it may not be used for any purpose other than to identify prospective properties consumers may be interested in purchasing, that the data is deemed reliable but is not guaranteed by MLS GRID, and that the use of the MLS GRID Data may be subject to an end user license agreement prescribed by the Member Participant’s applicable MLS if any and as amended from time to time. MLS GRID may, at its discretion, require use of other disclaimers as necessary to protect Member Participant, and/or their MLS from liability.
Based on information submitted to the MLS GRID. All data is obtained from various sources and may not have been verified by broker or MLS GRID. Supplied Open House Information is subject to change without notice. All information should be independently reviewed and verified for accuracy. Properties may or may not be listed by the office/agent presenting the information.
Select a format below, new window will open and will prompt you to print.


AWARD WINNING SERVICES

GLOBAL REACH & HOME INSURANCE



WEBSITE AWARDS


Market Report
Sign up today to stay updated on what’s happening in your local real estate market.
