
13441 Bastian Road Hinckley, IL 60520
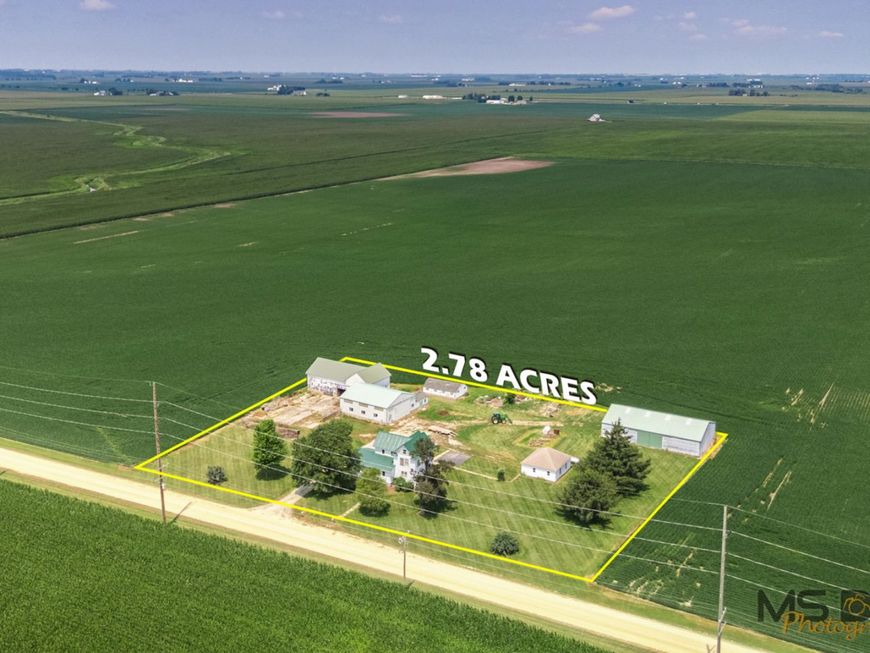
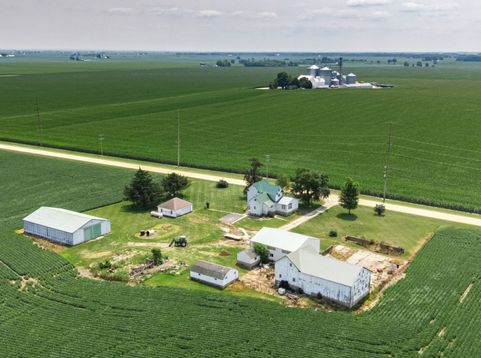
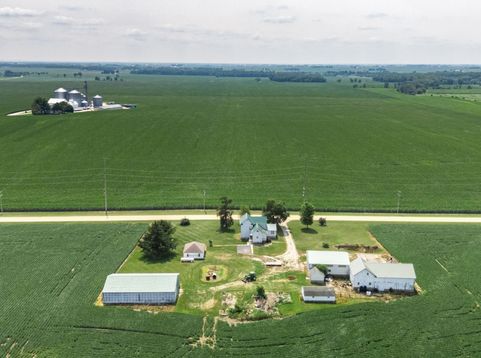
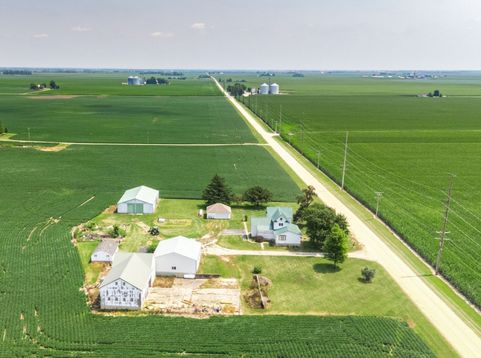
Country living at its finest! Situated on 2.78 picturesque acres, this classic two-story farmhouse offers the perfect blend of timeless character, functional outbuildings, and beautiful rural views. With 4 bedrooms, 2 full bathrooms, and a desirable main-floor primary bedroom, this property provides the space and flexibility today's buyers are looking for. Inside, you'll find generously sized rooms throughout, including a large eat-in kitchen, spacious formal dining room, expansive living room, and a versatile office or den that's perfect for working from home, a playroom, or additional living space. The home showcases exceptional craftsmanship with stunning 9-inch baseboards and detailed wood trim throughout the first floor, along with beautiful trim work that continues upstairs, adding warmth and character rarely found in newer homes. A new metal roof installed in 2024 and a new well pump in 2021 provide peace of mind for years to come. Outside, the possibilities are endless. Whether you're a hobby farmer, contractor, collector, or simply need room for equipment and toys, the impressive collection of outbuildings offers incredible versatility. The property includes a 45' x 70' machine shed, a 45' x 46' heated shop with a concrete floor, a 29' x 24' detached three-car garage, a 20' x 30' multipurpose building, and an additional 60' x 30' barn extension, providing abundant space for work, storage, livestock, or recreational hobbies. Enjoy breathtaking country sunsets, wide-open skies, and peaceful views in every direction while still being conveniently located just minutes from town and major roadways. Whether you're dreaming of a hobby farm, home-based business, or simply more room to spread out, this unique property offers endless opportunities.

Baird & Warner Saif Sheikh Agent Cell: 847.454.8841 Email
Property Details
Amenities
Feature Descriptions
Room Information
Schools
Disclaimer: The accuracy of all information regardless of source, including but not limited to square footage and lot size, is deemed reliable but not guaranteed nor warranted and should be personally verified through personal inspection by and/or with the appropriate professionals.
Location
See details and scored characteristics about this location.



Listing Office: Coldwell Banker Real Estate Group
Listing Office Phone: 815-756-2557

Member Participants (and their affiliated licensees, if applicable) shall indicate on their websites that IDX information is provided exclusively for consumers’ personal non-commercial use, that it may not be used for any purpose other than to identify prospective properties consumers may be interested in purchasing, that the data is deemed reliable but is not guaranteed by MLS GRID, and that the use of the MLS GRID Data may be subject to an end user license agreement prescribed by the Member Participant’s applicable MLS if any and as amended from time to time. MLS GRID may, at its discretion, require use of other disclaimers as necessary to protect Member Participant, and/or their MLS from liability.
Based on information submitted to the MLS GRID. All data is obtained from various sources and may not have been verified by broker or MLS GRID. Supplied Open House Information is subject to change without notice. All information should be independently reviewed and verified for accuracy. Properties may or may not be listed by the office/agent presenting the information.
Select a format below, new window will open and will prompt you to print.


AWARD WINNING SERVICES

GLOBAL REACH & HOME INSURANCE



WEBSITE AWARDS


Market Report
Sign up today to stay updated on what’s happening in your local real estate market.
