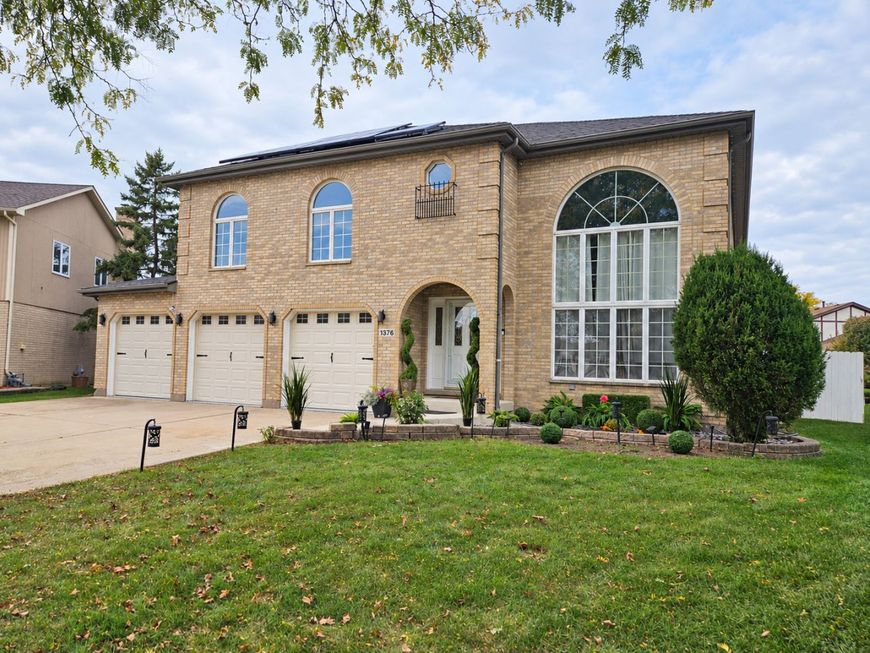
1376 N Clover Court Addison, IL 60101
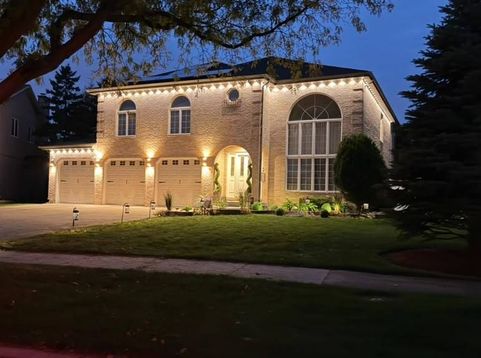
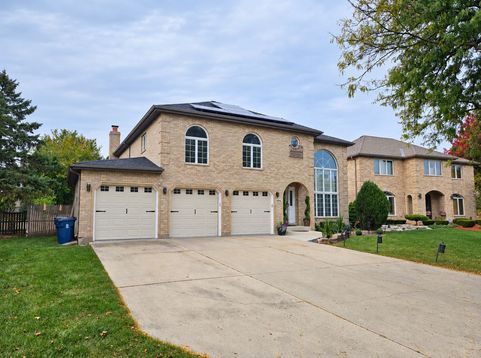
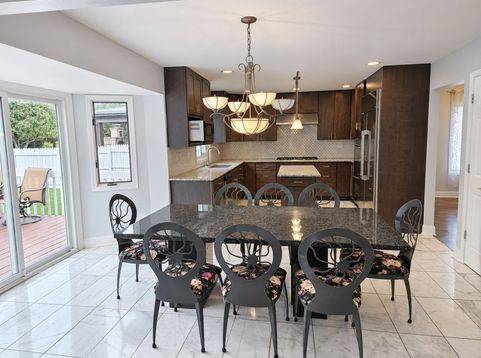
Move-in ready and beautifully renovated, this impressive cul-de-sac home offers refined finishes, extensive recent updates, and approximately 3,576 square feet above grade, plus a finished basement. White Italian marble and newly refinished hardwood floors complement a renovated kitchen featuring a Dacor refrigerator. A complete gut renovation in 2018 included the kitchen and three bathrooms. Extensive improvements completed within the past year include a new roof with redecking, solar panels that will be fully paid off at closing, and a freshly repainted interior. The finished basement offers additional space for recreation, entertaining, or relaxation, enhanced by new waterproof, wood-look laminate flooring and recessed lighting throughout. Fresh landscaping, a newly painted white fence, LED gutter lighting, and a new epoxy concrete finish at the front entrance enhance the exterior. The three-car garage features a brand-new epoxy floor and an EV charger. With renovations already completed, this home combines generous space, elegant finishes, and modern conveniences. A one-year home warranty is included, with appliance and HVAC coverage subject to the provider's terms, exclusions, limitations, and service fees. Listing agent is also the owner of the property.

Baird & Warner Saif Sheikh Agent Cell: 847.454.8841 Email
Property Details
Feature Descriptions
Room Information
Schools
Disclaimer: The accuracy of all information regardless of source, including but not limited to square footage and lot size, is deemed reliable but not guaranteed nor warranted and should be personally verified through personal inspection by and/or with the appropriate professionals.
Location
See details and scored characteristics about this location.


Listing Office: Real People Realty
Listing Office Phone: 815-469-7449

Member Participants (and their affiliated licensees, if applicable) shall indicate on their websites that IDX information is provided exclusively for consumers’ personal non-commercial use, that it may not be used for any purpose other than to identify prospective properties consumers may be interested in purchasing, that the data is deemed reliable but is not guaranteed by MLS GRID, and that the use of the MLS GRID Data may be subject to an end user license agreement prescribed by the Member Participant’s applicable MLS if any and as amended from time to time. MLS GRID may, at its discretion, require use of other disclaimers as necessary to protect Member Participant, and/or their MLS from liability.
Based on information submitted to the MLS GRID. All data is obtained from various sources and may not have been verified by broker or MLS GRID. Supplied Open House Information is subject to change without notice. All information should be independently reviewed and verified for accuracy. Properties may or may not be listed by the office/agent presenting the information.
Select a format below, new window will open and will prompt you to print.


AWARD WINNING SERVICES


GLOBAL REACH & HOME INSURANCE



Market Report
Sign up today to stay updated on what’s happening in your local real estate market.