
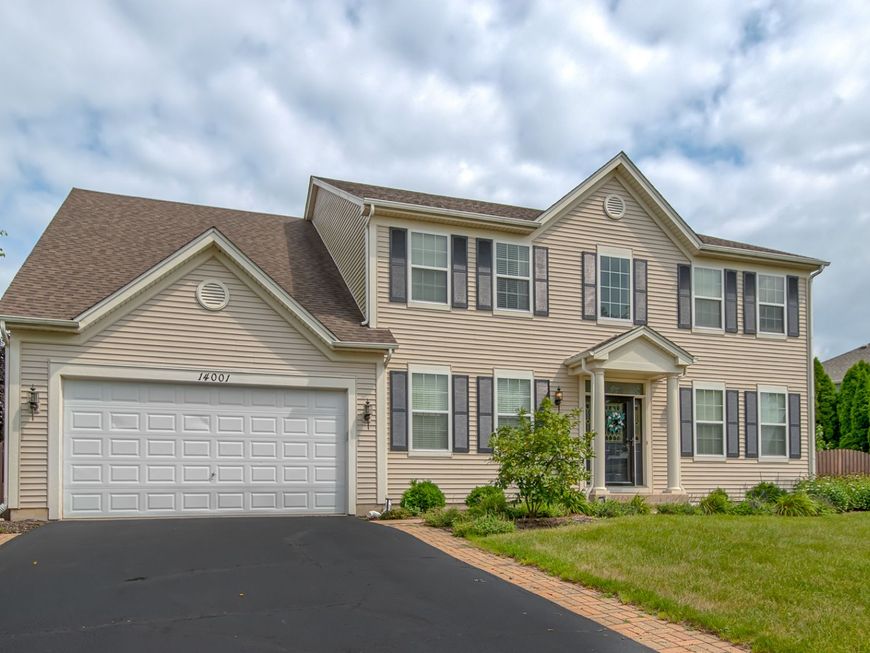
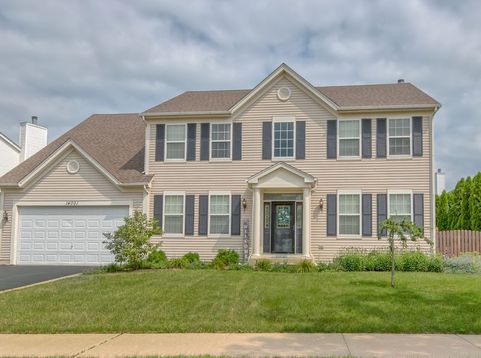
14001 Meadow Lane Plainfield, IL 60544
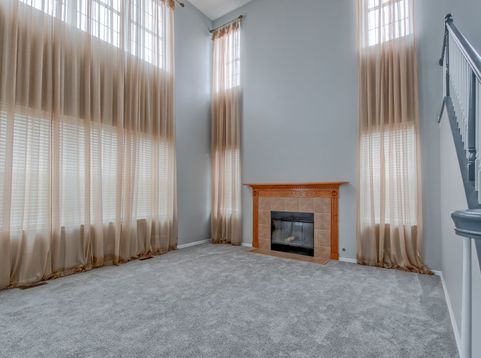
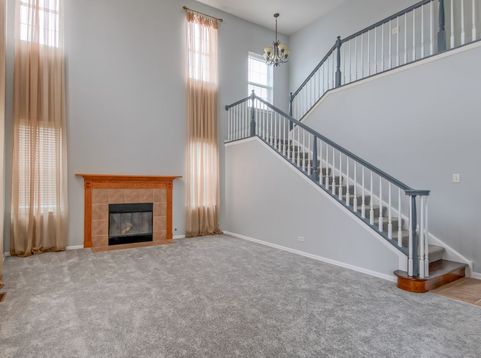
Spacious, bright, and sun-filled 5-bedroom, 3.5-bath home located in the highly desirable Prairie Knoll subdivision, offering a thoughtfully designed floor plan, generous room sizes, and exceptional living space throughout.Step into the impressive two-story foyer with soaring ceilings that fills the home with natural light and creates a warm, welcoming first impression. The main level features a flex room that can easily be used as a 5th bedroom with attached bath. The first floor flex is perfect as an in-law suite. In addition, you have a formal dining room, formal living room and a spacious 2-story family room with a cozy gas fireplace-perfect for relaxing or entertaining. The chef's kitchen is designed for both everyday living and hosting, featuring 52-inch cabinetry, double ovens, a large center island, pantry, abundant counter space, and a separate dining area. Large windows throughout the home allow natural sunlight to pour into the living spaces, creating a bright and inviting atmosphere. The expansive family room and dining room provide plenty of space for gatherings, while new carpeting adds warmth and comfort throughout the main living areas. Upstairs, the oversized primary suite offers a spacious walk-in closet and a private en suite bath complete with a soaking tub, double vanity, separate shower, and additional linen/storage closet. Three additional upstairs bedrooms are all generously sized, providing comfortable accommodations for family or guests. The deep-pour finished basement with 9-foot ceilings adds substantial living space and offers abundant storage, making it ideal for a recreation room, home gym, media room, or play area. Additional conveniences include a first-floor laundry room with mudroom, providing practical everyday functionality. Step outside to enjoy the beautifully landscaped, fully fenced backyard featuring a paver patio, gazebo, custom stone grill enclosure, and fire pit-an ideal setting for outdoor entertaining and relaxing.Major updates include:New furnace (2026) New sump pump (2026) Roof replaced (2019) New carpeting. This exceptionally well-maintained, move-in-ready home combines abundant natural light, space, comfort, and flexibility in one of the area's most sought-after neighborhoods. Located within the highly acclaimed Plainfield School District 202, serving Walker's Grove Elementary School, Ira Jones Middle School, and Plainfield North High School. Enjoy the perfect balance of peaceful suburban living with everyday convenience. This home is just minutes from historic Downtown Plainfield, where you'll find charming boutiques, local restaurants, coffee shops, seasonal festivals, and community events. Commuters will appreciate the quick access to I-55 and Pace bus, making travel throughout the Chicagoland area simple and convenient. Shopping, grocery stores, parks, walking trails, and recreational amenities are all just a short drive away, making this an ideal location for both families and profess

Baird & Warner Saif Sheikh Agent Cell: 847.454.8841 Email
Property Details
Feature Descriptions
Room Information
Schools
Disclaimer: The accuracy of all information regardless of source, including but not limited to square footage and lot size, is deemed reliable but not guaranteed nor warranted and should be personally verified through personal inspection by and/or with the appropriate professionals.
Location
See details and scored characteristics about this location.



Listing Office: Sell Smart Realty Group Inc.
Listing Office Phone: 847-962-8756

Member Participants (and their affiliated licensees, if applicable) shall indicate on their websites that IDX information is provided exclusively for consumers’ personal non-commercial use, that it may not be used for any purpose other than to identify prospective properties consumers may be interested in purchasing, that the data is deemed reliable but is not guaranteed by MLS GRID, and that the use of the MLS GRID Data may be subject to an end user license agreement prescribed by the Member Participant’s applicable MLS if any and as amended from time to time. MLS GRID may, at its discretion, require use of other disclaimers as necessary to protect Member Participant, and/or their MLS from liability.
Based on information submitted to the MLS GRID. All data is obtained from various sources and may not have been verified by broker or MLS GRID. Supplied Open House Information is subject to change without notice. All information should be independently reviewed and verified for accuracy. Properties may or may not be listed by the office/agent presenting the information.
Select a format below, new window will open and will prompt you to print.


AWARD WINNING SERVICES

GLOBAL REACH & HOME INSURANCE



WEBSITE AWARDS


Market Report
Sign up today to stay updated on what’s happening in your local real estate market.
