
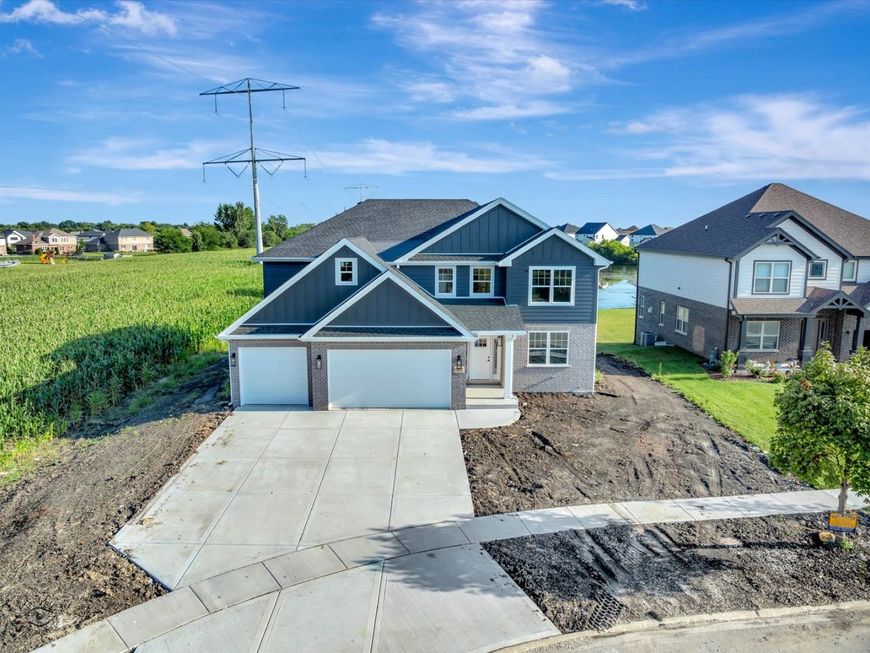
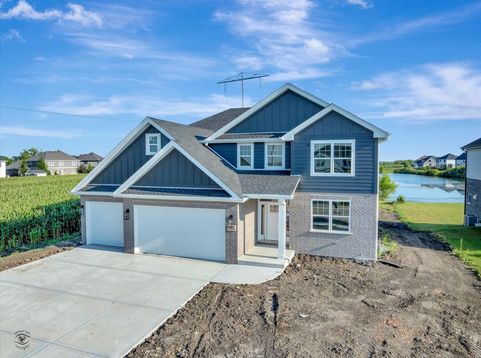


14021 W John Street Manhattan, IL 60442
Stunning 5-Bedroom New Construction with Related-Living Potential on a Private Cul-de-Sac with Pond View! Welcome to this exceptional custom-built home in the highly sought-after Hanover Estates of Manhattan, offering approximately 3,300 square feet of beautifully designed living space and 5 generously sized bedrooms, including a first-floor bedroom ideal for related living, guests, or multi-generational living. Perfectly situated on a private cul-de-sac, this brand-new residence combines modern luxury, thoughtful design, and the flexibility today's families are looking for. The spacious floor plan features 5 bedrooms, 3 full baths, a dedicated home office, mudroom, flex room, and second-floor laundry. The impressive primary suite provides a private retreat with an oversized walk-in closet and luxurious bath featuring dual sinks, a separate shower, and relaxing soaking tub. The open-concept main level is designed for both everyday living and entertaining, showcasing hardwood flooring and a welcoming fireplace. At the heart of the home is the gourmet kitchen, complete with Corian countertops, high-end stainless steel appliances, a walk-in pantry, and an oversized center island with plenty of room to gather. Additional highlights include ceiling fans throughout, a 3-car garage, concrete driveway, and a full basement with the potential for an additional bathroom. Located within the highly regarded Lincoln-Way school district and convenient to restaurants, shopping, and local amenities, this home truly has it all. Five bedrooms. Related-living flexibility. Private cul-de-sac. Brand-new construction. This exceptional Hanover Estates home is ready for occupancy and ready to welcome you home. Schedule your private showing today!

Baird & Warner Saif Sheikh 847.454.8841 Email
Property Details
Amenities
Feature Descriptions
Room Information
Schools
Disclaimer: The accuracy of all information regardless of source, including but not limited to square footage and lot size, is deemed reliable but not guaranteed nor warranted and should be personally verified through personal inspection by and/or with the appropriate professionals.
Location
See details and scored characteristics about this location.


Select a format below, new window will open and will prompt you to print.


AWARD WINNING SERVICES

GLOBAL REACH & HOME INSURANCE



WEBSITE AWARDS


Market Report
Sign up today to stay updated on what’s happening in your local real estate market.
