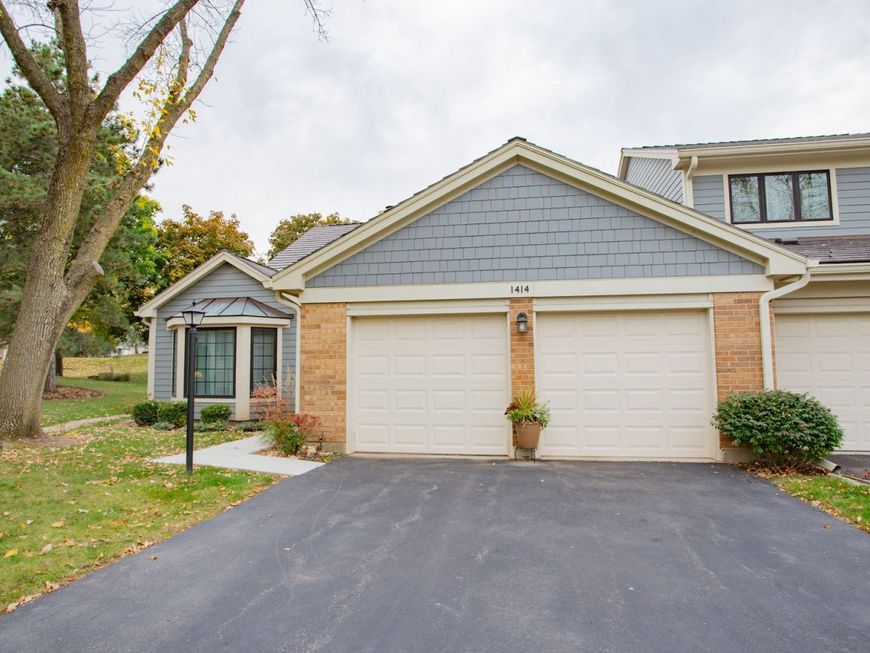
1414 James Court Libertyville, IL 60048
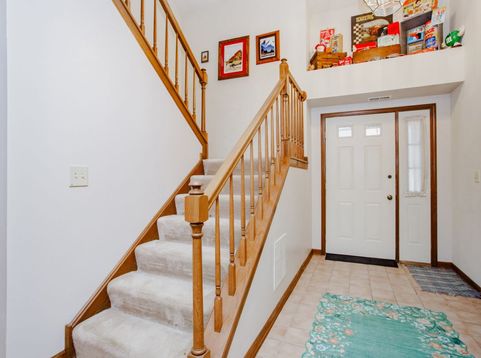
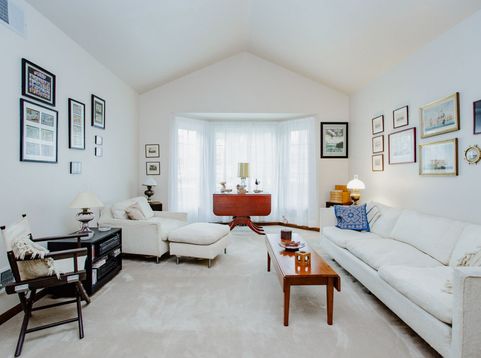
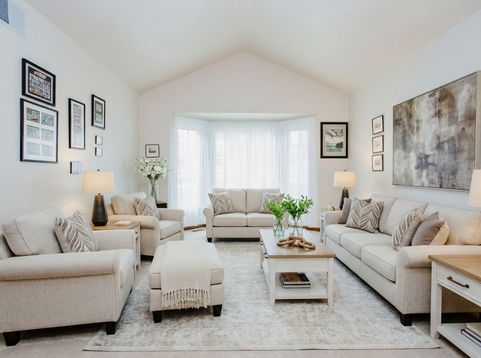
Largest townhome model in Riva Ridge! 2486 SF with spacious rooms throughout. 1st floor includes living room with vaulted ceiling, dining room, spacious kitchen with lots of counter space, new SS fridge, eating area with sliders to back patio; powder room; family room with brick gas fireplace and large master bedroom remodeled in 2021 with luxury vinyl flooring, Closets By Design walk in closet and large bath with separate dressing area with sink, onyx counters and private washroom with tub and handicap accessible shower. 2nd floor has 2 spacious bedrooms with walk in closets. Bedroom 2 has alcove that would make a perfect sitting room, office, crafting area, den - you decide! Also 3rd bedroom, storage room and full bath with handicap rails and double sink. 2 car garage has lots of storage with work bench and cabinets, shelving, pull down attic with newer stairs. Long driveway for additional exterior parking as well as additional visitor parking Fridge stays. Improvements include: Luxury vinyl plank flooring in fam. rm. 2025, furnace 2022, gutters, Anderson windows. Newer siding, roof French drains in yard. Close to shopping, restaurants, I294 and Des Plaines river walking path.

Baird & Warner Saif Sheikh 847.454.8841 Email
Property Details
Amenities
Feature Descriptions
Room Information
Schools
Disclaimer: The accuracy of all information regardless of source, including but not limited to square footage and lot size, is deemed reliable but not guaranteed nor warranted and should be personally verified through personal inspection by and/or with the appropriate professionals.
Location
See details and scored characteristics about this location.


Select a format below, new window will open and will prompt you to print.


AWARD WINNING SERVICES


GLOBAL REACH & HOME INSURANCE



Market Report
Sign up today to stay updated on what’s happening in your local real estate market.