
14277 Lacey Drive Lemont, IL 60439
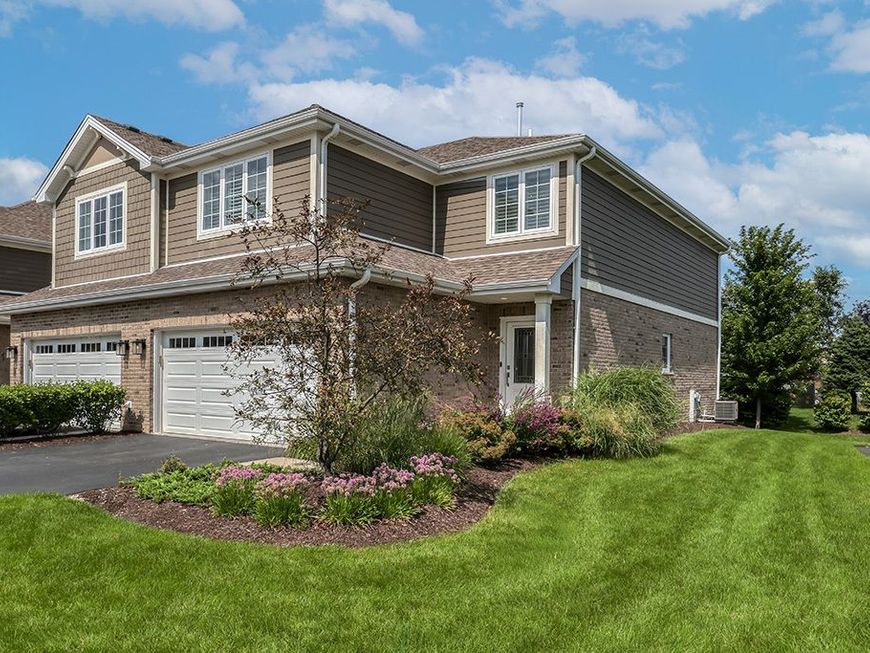
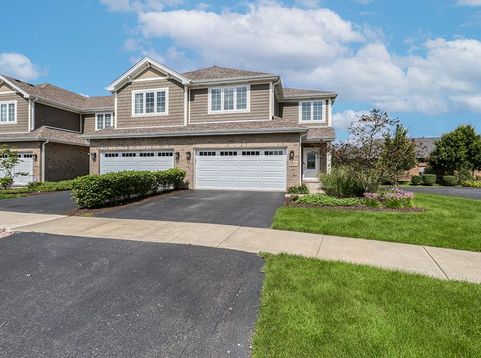
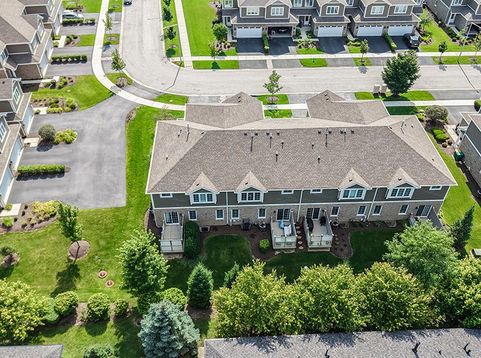
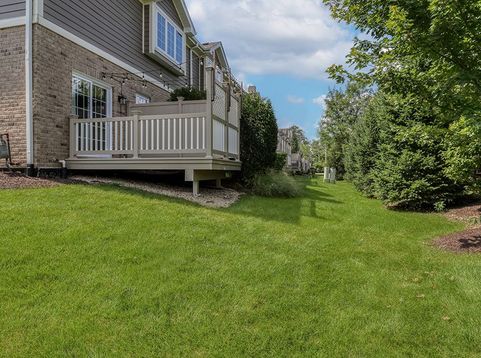
ULTRA UPGRADED, END UNIT townhome shows like a true model home and showcases timeless finishes, a neutral color palette/design aesthetic and countless upgrades. Prime Lemont location, close to the vibrant downtown which offers fine and casual dining and quaint shops, Impressive foyer with gorgeous wainscoting detail and a spacious closet. Stunning designer kitchen boasts custom cabinetry, quartz countertops, a stainless steel appliance package, subway tile backsplash, and a center island for additional seating. Spacious eat in area offers extra entertaining space with access to the expansive private deck. Beautiful family room has gleaming hardwood flooring and stylish window shutters. Main level also includes a powder room with stunning floor tile in a basketweave pattern and a large laundry room with plenty of storage. Incredible master bedroom suite features soaring vaulted ceilings, a massive walk in closet complete with custom organization. A stylish barn door welcomes you into the ultimate SPA-LIKE master bath sanctuary featuring an oversized soaking tub, walk in shower, and dual vanity that includes a hair tool organizer. Two additional bedrooms on the second level each have generously sized walk-in closets and share a full bathroom. Recently FINISHED lower level combines style and comfort with a remarkable wall to wall custom built in media center accented by vertical shiplap and floating storage cubbies. This is an ideal flex space for a family area, playroom, exercise space, home office and more. Close to shopping, dining, world renowned golf courses, downtown Lemont, shopping, dining, Metra and expressway access. Lemont High School is a National Blue Ribbon school. For any discerning buyer looking to move right in! Come take a tour of this gorgeous townhome and our wonderful community today. WATCH FULL LENGTH VIDEO!

Baird & Warner Saif Sheikh Agent Cell: 847.454.8841 Email
Property Details
Amenities
Feature Descriptions
Room Information
Schools
Disclaimer: The accuracy of all information regardless of source, including but not limited to square footage and lot size, is deemed reliable but not guaranteed nor warranted and should be personally verified through personal inspection by and/or with the appropriate professionals.
Location
See details and scored characteristics about this location.



Listing Office: Realty Executives Elite
Listing Office Phone: 630-243-9500

Member Participants (and their affiliated licensees, if applicable) shall indicate on their websites that IDX information is provided exclusively for consumers’ personal non-commercial use, that it may not be used for any purpose other than to identify prospective properties consumers may be interested in purchasing, that the data is deemed reliable but is not guaranteed by MLS GRID, and that the use of the MLS GRID Data may be subject to an end user license agreement prescribed by the Member Participant’s applicable MLS if any and as amended from time to time. MLS GRID may, at its discretion, require use of other disclaimers as necessary to protect Member Participant, and/or their MLS from liability.
Based on information submitted to the MLS GRID. All data is obtained from various sources and may not have been verified by broker or MLS GRID. Supplied Open House Information is subject to change without notice. All information should be independently reviewed and verified for accuracy. Properties may or may not be listed by the office/agent presenting the information.
Select a format below, new window will open and will prompt you to print.


AWARD WINNING SERVICES

GLOBAL REACH & HOME INSURANCE



WEBSITE AWARDS


Market Report
Sign up today to stay updated on what’s happening in your local real estate market.
