
1470 Boulder Bluff Lane Algonquin, IL 60102
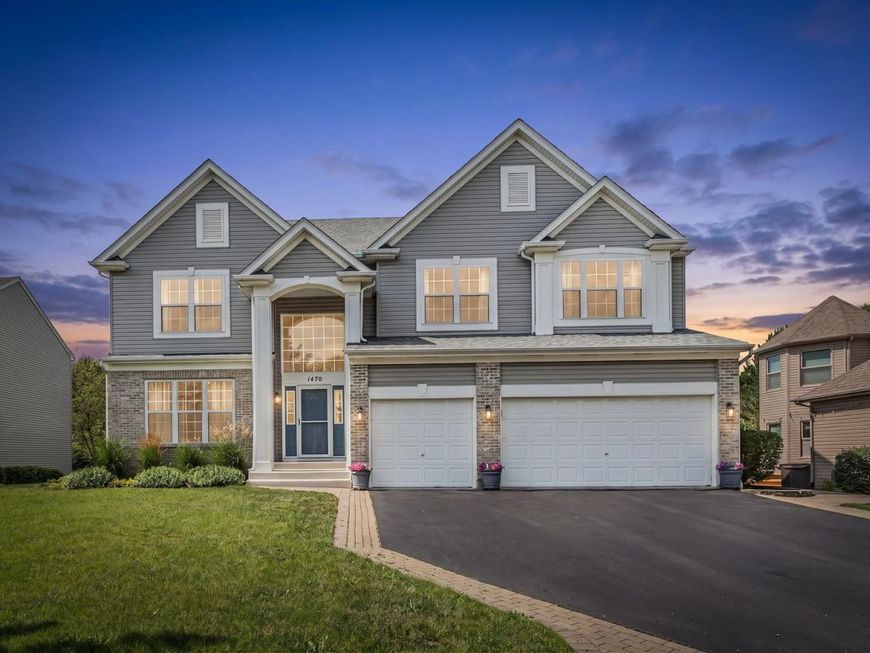
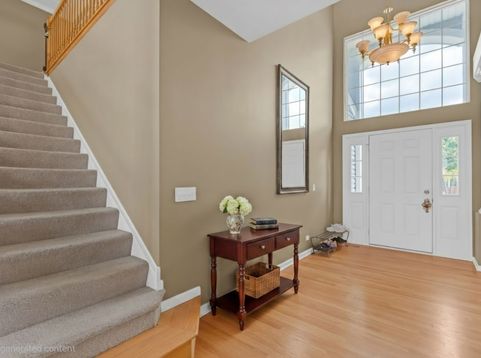
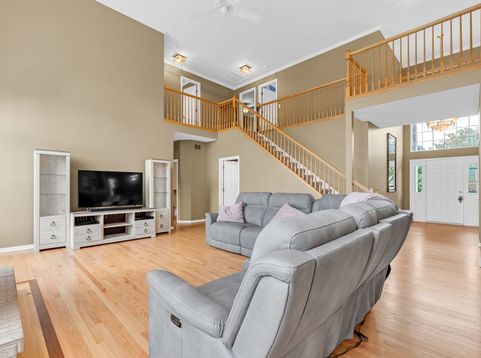
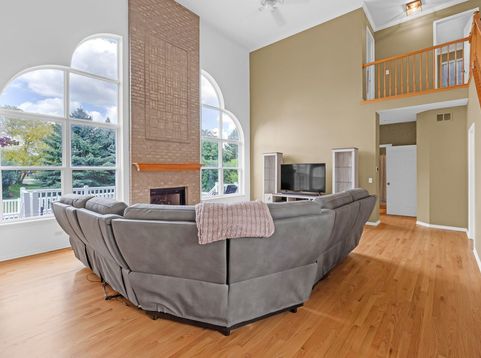
Situated on a quiet interior lot within the desirable Brittany Hills Subdivision, this exceptional Geneva-model residence at 1470 Boulder Bluff Ln offers more than 4,000 square feet of refined living space. Featuring five bedrooms and four full bathrooms (Incl. a 1st floor full bath), the home accommodates growing households and multigenerational arrangements with remarkable layout and versatility. The interior presents formal living and dining rooms, a striking two-story family room framed by expansive windows, and a cozy wood-burning fireplace. An open floor plan connects these spaces seamlessly, while newly refinished hardwood floors (2026) add warmth throughout. The kitchen has been enhanced with new granite countertops (2026), incorporates a breakfast bar, a pantry closet , and a sunlit eating area with a breakfast nook overlooking the professionally landscaped grounds. A first-floor office and full bath could allow flexible use as an additional 1st floor bedroom. The private master suite occupies its own wing on the second floor, complete with a vaulted ceiling, generous walk-in closet, and a spa-inspired bath featuring a soaker tub, separate shower, and heated floors. Three additional ample sized bedrooms with plenty of closet space occupy the opposite side of this level. The fully finished, newly carpeted (2026) basement is ideally suited for in-law living, featuring a wet bar, bedroom, full bath, recreation room ready for your ideas, and abundant additional storage. Outdoor amenities are equally impressive. A large maintenance free composite deck out the back door and pool area, brick paver patio and walkways, and heated pool - create an entertainer's retreat for memorable summers. A three-car garage with finished epoxy flooring completes the package. Notable updates include a high-efficiency furnace and five-ton A/C (2021), 75-gallon water heater (2021), roof (2016), and ejector pump (2024). Longmeadow Parkway and the Randall Road corridor lie moments away for all of your shopping, dining and transportation needs.

Baird & Warner Saif Sheikh Agent Cell: 847.454.8841 Email
Property Details
Amenities
Feature Descriptions
Room Information
Schools
Disclaimer: The accuracy of all information regardless of source, including but not limited to square footage and lot size, is deemed reliable but not guaranteed nor warranted and should be personally verified through personal inspection by and/or with the appropriate professionals.
Location
See details and scored characteristics about this location.



Listing Office: HomeSmart Connect LLC
Listing Office Phone: 847-495-5000

Member Participants (and their affiliated licensees, if applicable) shall indicate on their websites that IDX information is provided exclusively for consumers’ personal non-commercial use, that it may not be used for any purpose other than to identify prospective properties consumers may be interested in purchasing, that the data is deemed reliable but is not guaranteed by MLS GRID, and that the use of the MLS GRID Data may be subject to an end user license agreement prescribed by the Member Participant’s applicable MLS if any and as amended from time to time. MLS GRID may, at its discretion, require use of other disclaimers as necessary to protect Member Participant, and/or their MLS from liability.
Based on information submitted to the MLS GRID. All data is obtained from various sources and may not have been verified by broker or MLS GRID. Supplied Open House Information is subject to change without notice. All information should be independently reviewed and verified for accuracy. Properties may or may not be listed by the office/agent presenting the information.
Select a format below, new window will open and will prompt you to print.


AWARD WINNING SERVICES

GLOBAL REACH & HOME INSURANCE



WEBSITE AWARDS


Market Report
Sign up today to stay updated on what’s happening in your local real estate market.
