
14800 La Salle Street Dolton, IL 60419
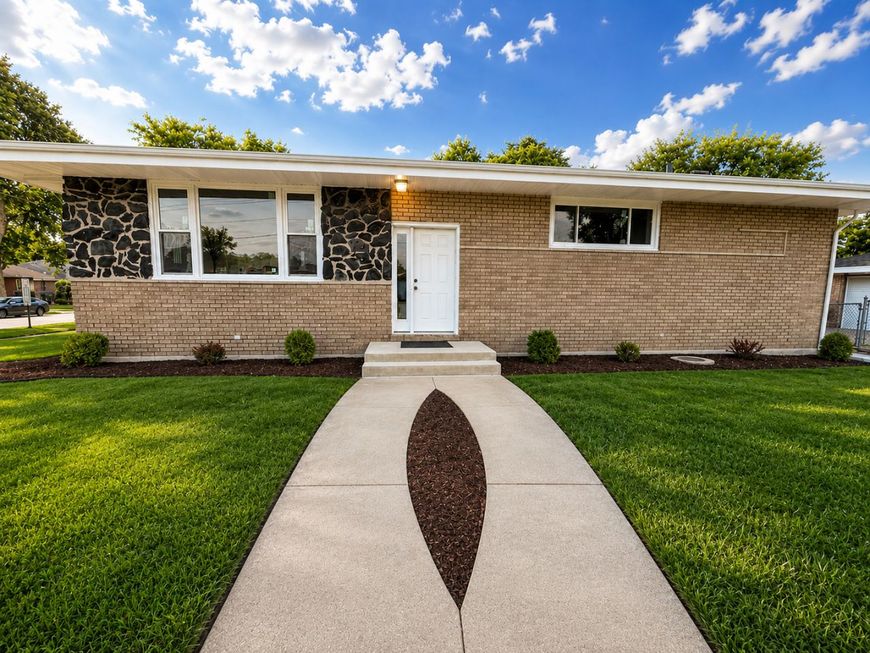
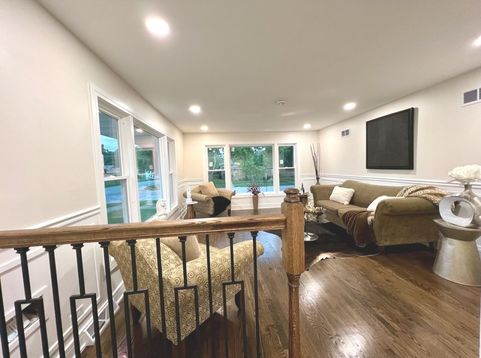
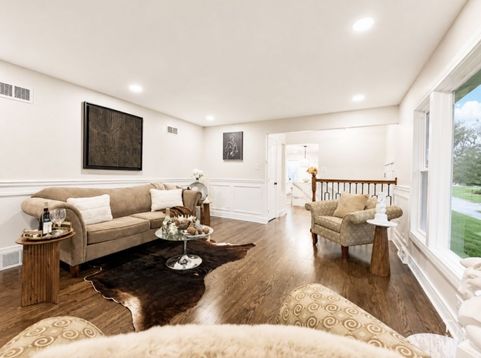
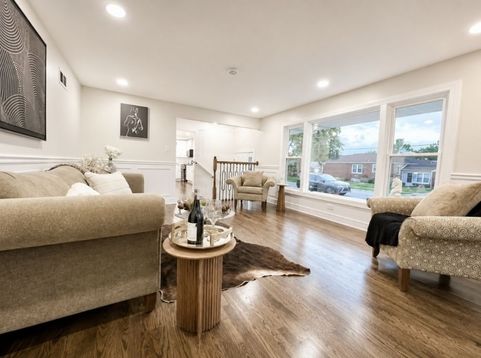
If you're looking for oversized living, look no further! Welcome home to this stunning custom-remodeled corner residence located in one of Dolton's most sought-after neighborhoods. This expansive home offers 5 spacious bedrooms, 3 beautifully appointed bathrooms, a 3-car garage, and an incredible oversized layout designed for both everyday living and entertaining. From the moment you step inside, you'll appreciate the exceptional craftsmanship and attention to detail. Featuring elegant wainscoting, oversized baseboards, rich hardwood floors, recessed lighting, solid-core doors with designer lever hardware, and an abundance of natural light pouring through countless windows, this home truly shows like a model. The massive gourmet kitchen is the heart of the home, showcasing custom cabinetry with crown molding, beautiful countertops, and the perfect space for preparing everything from family dinners to five-star culinary creations. The spacious lower level offers incredible flexibility with a private office or nanny's room, a luxurious spa-inspired bathroom, and a warm, inviting family room highlighted by a fireplace. Just beyond, you'll discover the ultimate cocktail lounge or man cave-an ideal space for entertaining family and friends. Bluetooth surround sound completes the experience, bringing modern convenience and luxury together. Every inch of this remarkable home has been thoughtfully designed with style, comfort, and functionality in mind. From its impressive curb appeal as a large corner property to its exceptional interior finishes, this home truly has it all. This is a perfect 10 and an opportunity you won't want to miss.

Baird & Warner Saif Sheikh Agent Cell: 847.454.8841 Email
Property Details
Amenities
Feature Descriptions
Room Information
Schools
Disclaimer: The accuracy of all information regardless of source, including but not limited to square footage and lot size, is deemed reliable but not guaranteed nor warranted and should be personally verified through personal inspection by and/or with the appropriate professionals.
Location
See details and scored characteristics about this location.



Listing Office: RE/MAX 10 Lincoln Park
Listing Office Phone: 773-348-8500

Member Participants (and their affiliated licensees, if applicable) shall indicate on their websites that IDX information is provided exclusively for consumers’ personal non-commercial use, that it may not be used for any purpose other than to identify prospective properties consumers may be interested in purchasing, that the data is deemed reliable but is not guaranteed by MLS GRID, and that the use of the MLS GRID Data may be subject to an end user license agreement prescribed by the Member Participant’s applicable MLS if any and as amended from time to time. MLS GRID may, at its discretion, require use of other disclaimers as necessary to protect Member Participant, and/or their MLS from liability.
Based on information submitted to the MLS GRID. All data is obtained from various sources and may not have been verified by broker or MLS GRID. Supplied Open House Information is subject to change without notice. All information should be independently reviewed and verified for accuracy. Properties may or may not be listed by the office/agent presenting the information.
Select a format below, new window will open and will prompt you to print.


AWARD WINNING SERVICES

GLOBAL REACH & HOME INSURANCE



WEBSITE AWARDS


Market Report
Sign up today to stay updated on what’s happening in your local real estate market.
