
1483 Allen Lane St. Charles, IL 60174
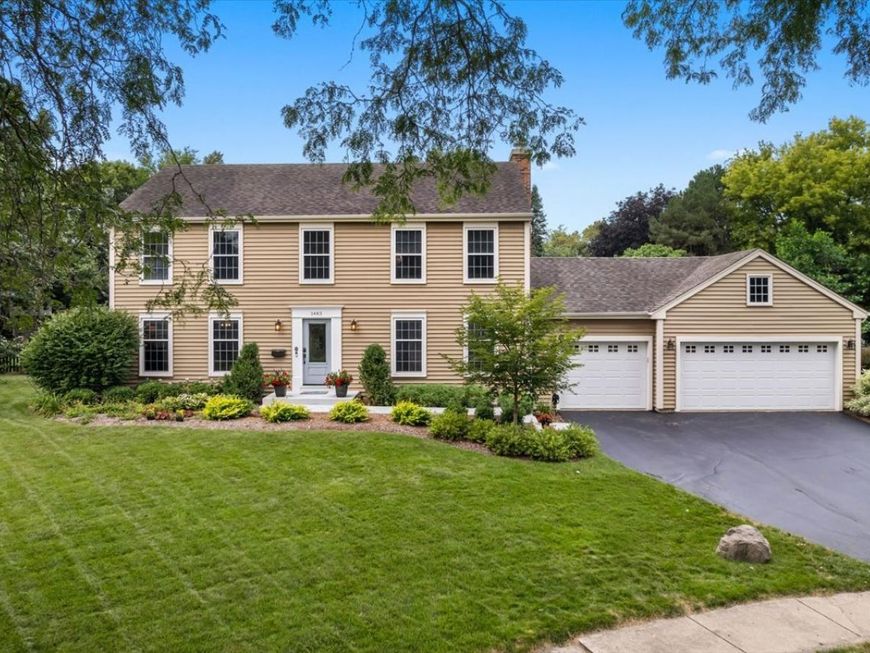
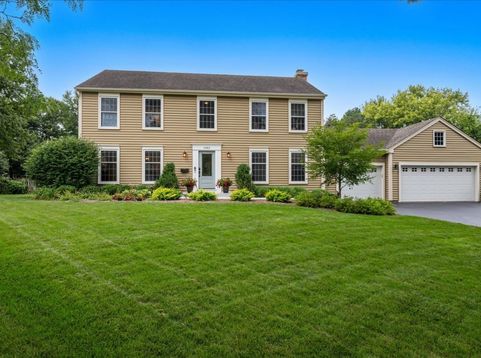
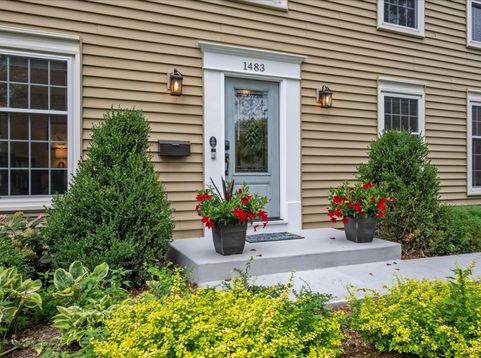

Beautifully renovated throughout, this home offers a fresh, neutral palette and a polished, model-home feel. Featuring 4 bedrooms and 2.5 baths, every living space has been thoughtfully updated, including a stunning kitchen with Brakur Custom Cabinetry and beautifully remodeled baths.The spacious dining room is ready for large gatherings, while the first-floor office provides an ideal work-from-home space. The impressive three-season room overlooks the meticulously maintained largest lot in the neighborhood, over a half-acre lot, in a cul de sac, is professionally landscaped by Wasco Nursery with mature trees, flowering perennials, and lush plantings. Step off the porch, to the brick paver patio, perfect for outdoor dining, entertaining, or simply enjoying the peaceful, private, fenced back yard. Additional highlights include all replacement windows, a three-car garage, the partially finished basement offers a comfortable family room with a modern, inviting feel, an upgraded main-floor laundry room with abundant custom cabinetry that adds exceptional storage. Move-in-ready interior that combines timeless updates with exceptional craftsmanship and care, location is optimum, close to town, schools, and new shops and restaurants.

Baird & Warner Saif Sheikh 847.454.8841 Email
Upcoming Open Houses
Property Details
Amenities
Feature Descriptions
Room Information
Schools
Disclaimer: The accuracy of all information regardless of source, including but not limited to square footage and lot size, is deemed reliable but not guaranteed nor warranted and should be personally verified through personal inspection by and/or with the appropriate professionals.
Location
See details and scored characteristics about this location.


Select a format below, new window will open and will prompt you to print.


AWARD WINNING SERVICES

GLOBAL REACH & HOME INSURANCE



WEBSITE AWARDS


Market Report
Sign up today to stay updated on what’s happening in your local real estate market.

Login to my Baird & Warner account
THANK YOU FOR
YOUR INTEREST!
Add to Calendar
Registration Successful
You are now registered to view virtual open houses for the listings.