
1484 E County Road 640 Road Tuscola, IL 61953
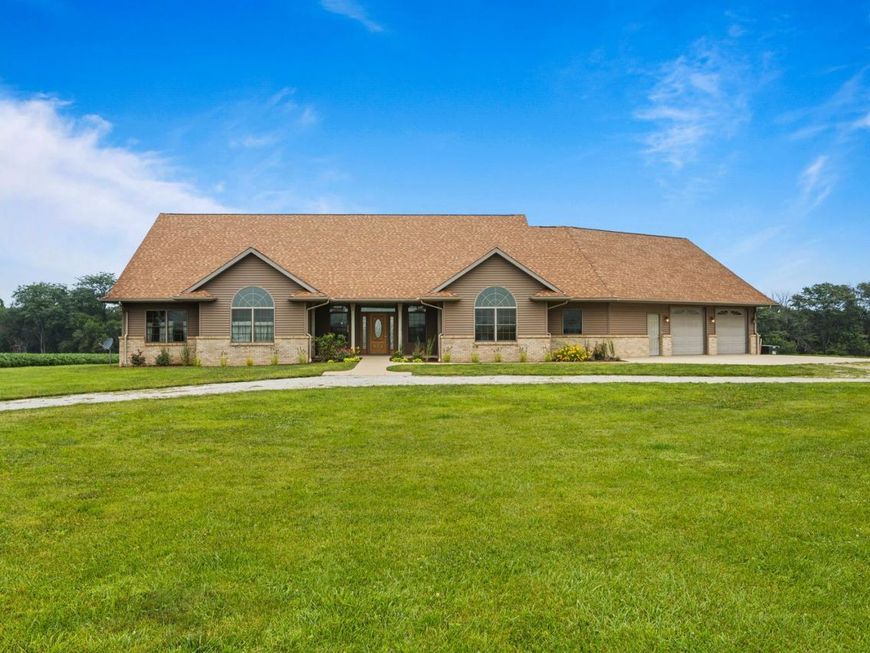
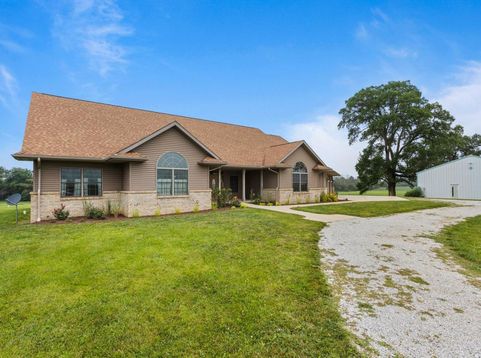
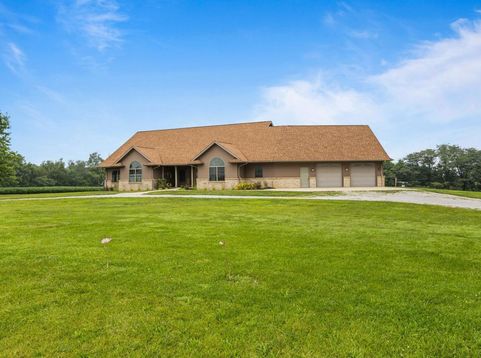
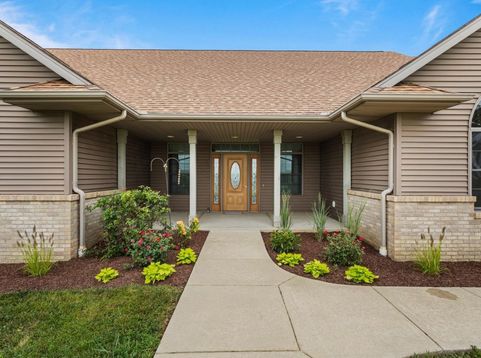
Tucked away on 2.48 beautiful acres with the convenience of city water, this thoughtfully designed home offers the perfect balance of comfort, quality, and peaceful country living. From the moment you arrive, you'll appreciate the fresh landscaping, welcoming curb appeal, and the quiet setting where deer, birds, and other wildlife are frequent visitors. Inside, warm natural light pours through the windows, highlighting the timeless beauty of the solid oak hardwood floors and stunning custom Helmuth oak cabinetry throughout. Every detail was designed with quality and functionality in mind. The spacious kitchen is the heart of the home, featuring beautiful quartz countertops, abundant cabinetry, large center island, stainless steel appliances and plenty of workspace for everything from holiday baking to everyday dinners. Designed for easy living at every stage of life, this zero-entry home offers convenient one-level accessibility and a spacious main-floor laundry room complete with built-in storage and organization.The private primary suite is a true retreat, offering plenty of room to unwind at the end of the day. Enjoy two walk-in closets, a spa-like ensuite featuring a zero-entry custom tile shower, whirlpool tub, dual sinks, and all the space you need to start and end each day comfortably. Downstairs, the partially finished walkout basement provides endless possibilities. Whether you envision a cozy family room, home office, or additional entertaining area, you'll still have an incredible amount of storage left over. In fact, storage is one of this home's standout features, with thoughtful spaces throughout designed to keep everything organized and tucked away. Need room for more than just everyday living? The 40x60 Morton building is ready for it all. Whether you need space for equipment, recreational vehicles, a workshop, hobby space, or simply all the toys that come with country living, this versatile outbuilding offers endless possibilities and the kind of storage that's hard to find. Completely electric home (no gas), this property combines efficiency with exceptional craftsmanship, all while offering the peace and privacy of country living just minutes from town. If you've been dreaming of a home where quality construction meets cozy living, where you can watch wildlife from your own backyard, and where every space has been designed with comfort and functionality in mind, this one might just be waiting for you!

Baird & Warner Saif Sheikh Agent Cell: 847.454.8841 Email
Property Details
Feature Descriptions
Room Information
Schools
Disclaimer: The accuracy of all information regardless of source, including but not limited to square footage and lot size, is deemed reliable but not guaranteed nor warranted and should be personally verified through personal inspection by and/or with the appropriate professionals.
Location
See details and scored characteristics about this location.



Listing Office: KELLER WILLIAMS-TREC-MONT
Listing Office Phone: 217-210-4944

Member Participants (and their affiliated licensees, if applicable) shall indicate on their websites that IDX information is provided exclusively for consumers’ personal non-commercial use, that it may not be used for any purpose other than to identify prospective properties consumers may be interested in purchasing, that the data is deemed reliable but is not guaranteed by MLS GRID, and that the use of the MLS GRID Data may be subject to an end user license agreement prescribed by the Member Participant’s applicable MLS if any and as amended from time to time. MLS GRID may, at its discretion, require use of other disclaimers as necessary to protect Member Participant, and/or their MLS from liability.
Based on information submitted to the MLS GRID. All data is obtained from various sources and may not have been verified by broker or MLS GRID. Supplied Open House Information is subject to change without notice. All information should be independently reviewed and verified for accuracy. Properties may or may not be listed by the office/agent presenting the information.
Select a format below, new window will open and will prompt you to print.


AWARD WINNING SERVICES

GLOBAL REACH & HOME INSURANCE



WEBSITE AWARDS


Market Report
Sign up today to stay updated on what’s happening in your local real estate market.
