1508 Hinman Avenue, Unit 3B Evanston, IL 60201
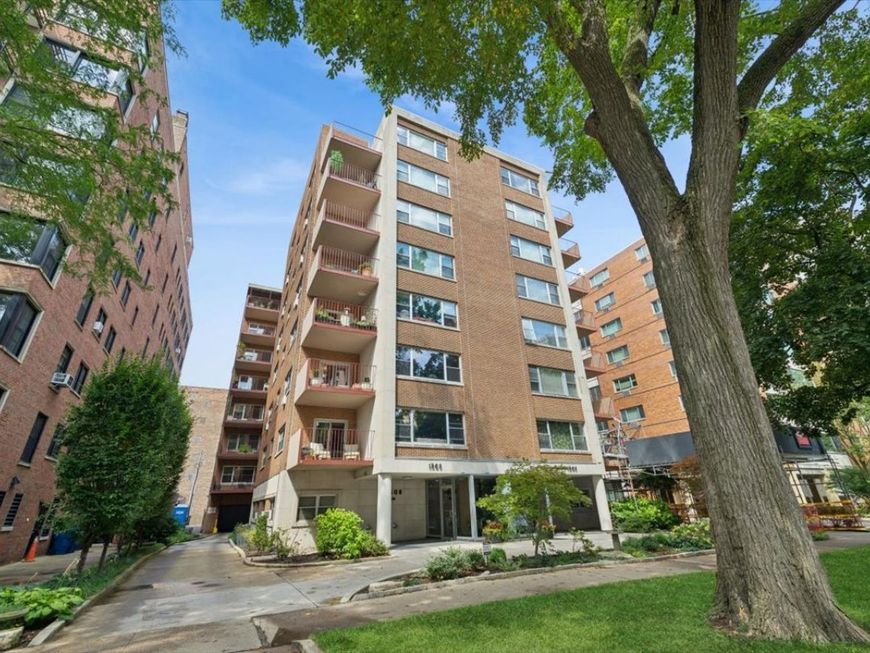
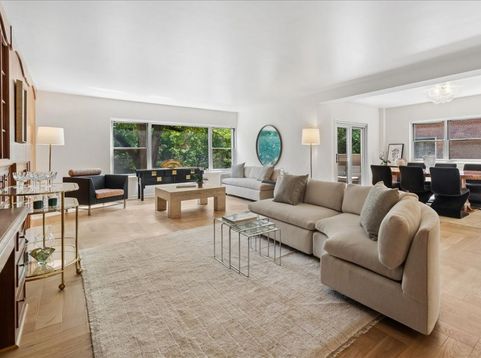
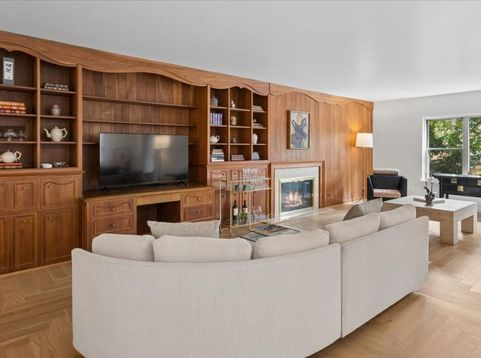
Cool mid-century vibe-right in the heart of Evanston! This beautifully updated and spacious co-op is located in a classic eight-story elevator building and offers a wonderful combination of mid-century character, generous room sizes, and an unbeatable location. The welcoming foyer sets the tone for the gracious floor plan. The expansive living room is anchored by a fireplace and opens to a large private balcony overlooking Hinman Avenue -perfect for relaxing and enjoying the outdoors. The separate dining room features a corner built-in, while the beautifully designed kitchen boasts a large white quartz peninsula and countertops, high quality appliances, and thoughtful details throughout. The primary bedroom is generous allowing for a king size bed, includes an updated en-suite bath with both a soaking tub and separate shower. Second bedroom has an updated additional bath and excellent storage. An outdoor parking space is assigned, with additional garage parking available nearby. This well-managed building has strong financials. The location is amazing -just a few blocks east to the lakefront and a few blocks west to all that downtown Evanston has to offer, including restaurants, shopping, theaters, Metra and CTA. Extensively renovated in 2026, improvements include: European herringbone natural white oak flooring throughout; replacement windows with insulated glass; updated plumbing; upgraded electrical panel; honey oak cabinetry, white quartz countertops and high quality appliances and tile floor; all new renovated baths and lighting. On-site maintenance/custodian with trash pick up on each floor five days a week. Assessment of 1110 /month includes heat, water, common insurance and maintenance. Taxes of 776/month must be paid monthly with assessment. Total monthly = 1886

Baird & Warner Saif Sheikh 847.454.8841 Email
Property Details
Amenities
Feature Descriptions
Room Information
Schools
Disclaimer: The accuracy of all information regardless of source, including but not limited to square footage and lot size, is deemed reliable but not guaranteed nor warranted and should be personally verified through personal inspection by and/or with the appropriate professionals.
Location
See details and scored characteristics about this location.


Select a format below, new window will open and will prompt you to print.


AWARD WINNING SERVICES


GLOBAL REACH & HOME INSURANCE



Market Report
Sign up today to stay updated on what’s happening in your local real estate market.