
1512 Executive Lane Glenview, IL 60026
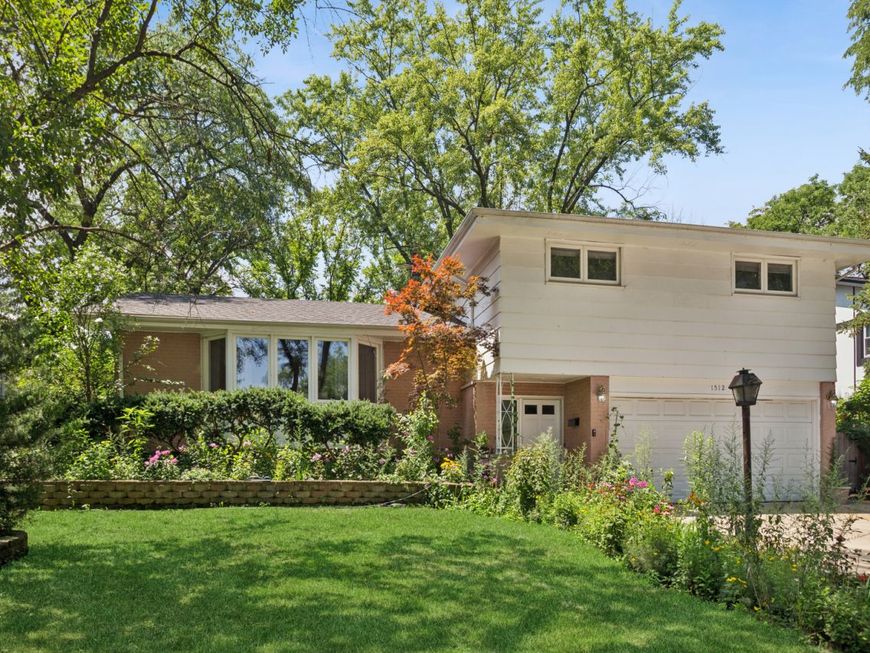

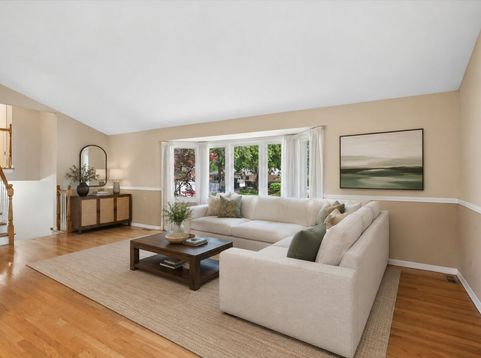
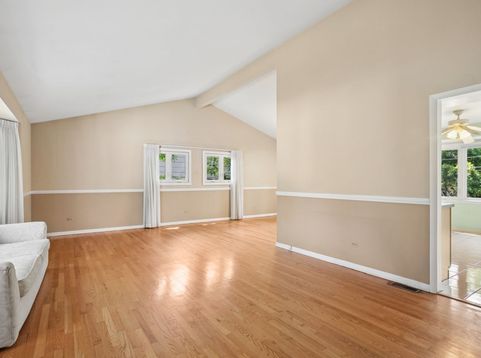
Welcome to 1512 Executive Lane-a wonderful opportunity to own a 3-bedroom, 2.5-bath home on an expansive, beautifully landscaped lot in desirable Glenview. Bursting with colorful perennials, native wildflowers, and mature landscaping, the oversized backyard offers endless space for sports, entertaining, gardening, or simply relaxing in your own private outdoor retreat. Inside, you'll find a functional floor plan featuring a spacious primary suite with its own en suite bath, 2 generous living spaces, and a home that is move-in ready while offering the perfect blank canvas for your own personal updates and design vision. Priced to leave room for renovations, this is an exceptional opportunity to create your dream home without overpaying for someone else's finishes. The unfinished sub-basement provides exciting expansion potential with space for an additional recreation room, guest bedroom, a full bathroom, and the laundry area - adding valuable square footage and flexibility for years to come. Thoughtful improvements include a newer roof (7 years), as well as updated windows and patio (12-15 years), providing peace of mind and lasting value. The location is equally impressive. Enjoy sidewalks along neighboring Bellwood for added safety, a welcoming neighborhood where neighbors are frequently out walking their dogs, and the comfort of a strong community presence. Take a short stroll to Flick Park and Pool, or walk and bike with ease to Glenbrook South High School and The Glen via neighborhood shortcuts. Surrounded by many beautifully updated homes, this is a rare chance to invest in a sought-after neighborhood while making a home uniquely your own. Whether you're ready to move right in or envision your next renovation project, 1512 Executive Lane offers outstanding value, an incredible lot, and unlimited potential.

Baird & Warner Saif Sheikh 847.454.8841 Email
Upcoming Open Houses
Property Details
Feature Descriptions
Room Information
Schools
Disclaimer: The accuracy of all information regardless of source, including but not limited to square footage and lot size, is deemed reliable but not guaranteed nor warranted and should be personally verified through personal inspection by and/or with the appropriate professionals.
Location
See details and scored characteristics about this location.


Select a format below, new window will open and will prompt you to print.


AWARD WINNING SERVICES

GLOBAL REACH & HOME INSURANCE



WEBSITE AWARDS


Market Report
Sign up today to stay updated on what’s happening in your local real estate market.

Login to my Baird & Warner account
THANK YOU FOR
YOUR INTEREST!
Add to Calendar
Registration Successful
You are now registered to view virtual open houses for the listings.