
1525 Elm Street Park Ridge, IL 60068
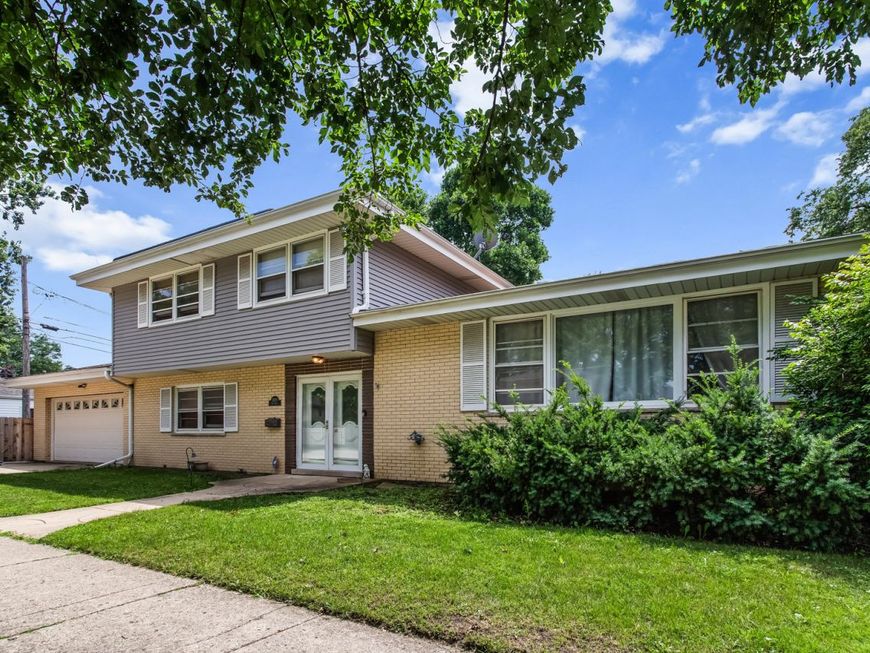
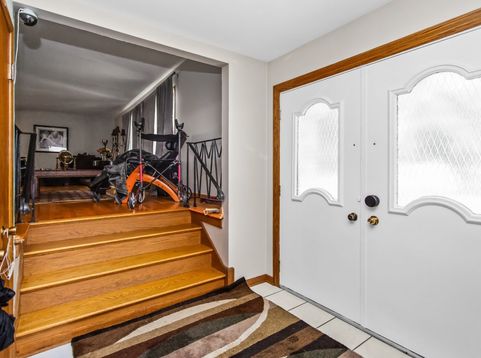
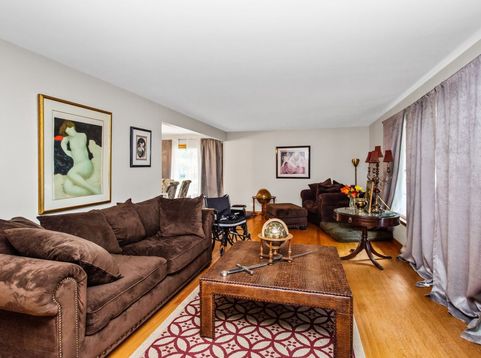
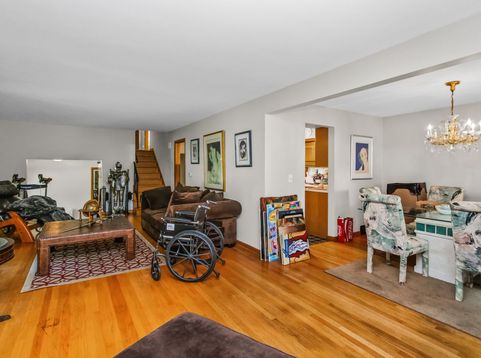
Welcome to 1525 Elm Street, a spacious and versatile four-level split home situated on a desirable corner lot in Park Ridge and within the highly sought-after Maine South High School District. Offering approximately 2,297 square feet of living space, 4+ bedrooms (with 1 additional room in the basement), 3 full bathrooms, multiple living areas, and a finished basement, this home provides an exceptional layout designed to accommodate today's evolving lifestyle. From the welcoming foyer, the main level immediately offers flexibility with a first-floor bedroom and full bathroom, creating an ideal setup for an in-law arrangement, guest suite, home office, or those seeking convenient main-level living. Just beyond, the expansive 22' x 14' family room provides a comfortable gathering space highlighted by a cozy fireplace and sliding glass doors that open to the fully fenced backyard. The outdoor space offers plenty of room for entertaining, play, pets, gardening, and enjoying warm summer evenings. A wide staircase leads to the bright and spacious upper living level, featuring an impressive 30' x 12' living room with abundant room for everyday living and entertaining. The adjacent 11' x 10' dining area flows naturally into the 18' x 10' eat-in kitchen, which features tile flooring, classic oak cabinetry, generous counter space and room for a breakfast table. The kitchen's sliding glass door & kitchen window to the fully fenced in backyard provides easy access to the backyard while bringing in an abundance of natural light & being able to keep an eye on the kids/pets while cooking. The bedroom level features three additional bedrooms, including two generously sized 14' x 11' bedrooms and a private primary bedroom positioned at the corner of the home for added privacy. The primary suite includes its own ensuite bathroom, while an additional full bathroom serves the secondary bedrooms. The finished basement expands the home's versatility even further with a carpeted 26' x 14' recreation room that can easily be customized as a home gym, media/game room, hobby space, playroom, additional living area, or flexible multi-generational space. A 5th bedroom/bonus room and an 18' x 8' utility/laundry area provide additional functionality and storage. Additional highlights include an attached 2-car garage, and a spacious driveway offering parking for additional vehicles. The attached garage provides convenient, weather-protected parking and valuable storage space. Enjoy the convenience of Park Ridge living with downtown shopping, restaurants, entertainment, parks, recreation, and community amenities just minutes away. The home is conveniently located near Metra commuter service, major roadways including I-90 and I-294, Northwest Highway and Touhy Avenue, providing easy access to Chicago and surrounding suburbs. O'Hare International Airport is also readily accessible with just a 10 minute drive, making this location especially appealing to commuters, frequent traveler

Baird & Warner Saif Sheikh Agent Cell: 847.454.8841 Email
Property Details
Feature Descriptions
Room Information
Schools
Disclaimer: The accuracy of all information regardless of source, including but not limited to square footage and lot size, is deemed reliable but not guaranteed nor warranted and should be personally verified through personal inspection by and/or with the appropriate professionals.
Location
See details and scored characteristics about this location.



Listing Office: RE/MAX Premier
Listing Office Phone: 312-475-1717

Member Participants (and their affiliated licensees, if applicable) shall indicate on their websites that IDX information is provided exclusively for consumers’ personal non-commercial use, that it may not be used for any purpose other than to identify prospective properties consumers may be interested in purchasing, that the data is deemed reliable but is not guaranteed by MLS GRID, and that the use of the MLS GRID Data may be subject to an end user license agreement prescribed by the Member Participant’s applicable MLS if any and as amended from time to time. MLS GRID may, at its discretion, require use of other disclaimers as necessary to protect Member Participant, and/or their MLS from liability.
Based on information submitted to the MLS GRID. All data is obtained from various sources and may not have been verified by broker or MLS GRID. Supplied Open House Information is subject to change without notice. All information should be independently reviewed and verified for accuracy. Properties may or may not be listed by the office/agent presenting the information.
Select a format below, new window will open and will prompt you to print.


AWARD WINNING SERVICES

GLOBAL REACH & HOME INSURANCE



WEBSITE AWARDS


Market Report
Sign up today to stay updated on what’s happening in your local real estate market.
