
15255 Millard Avenue Midlothian, IL 60445
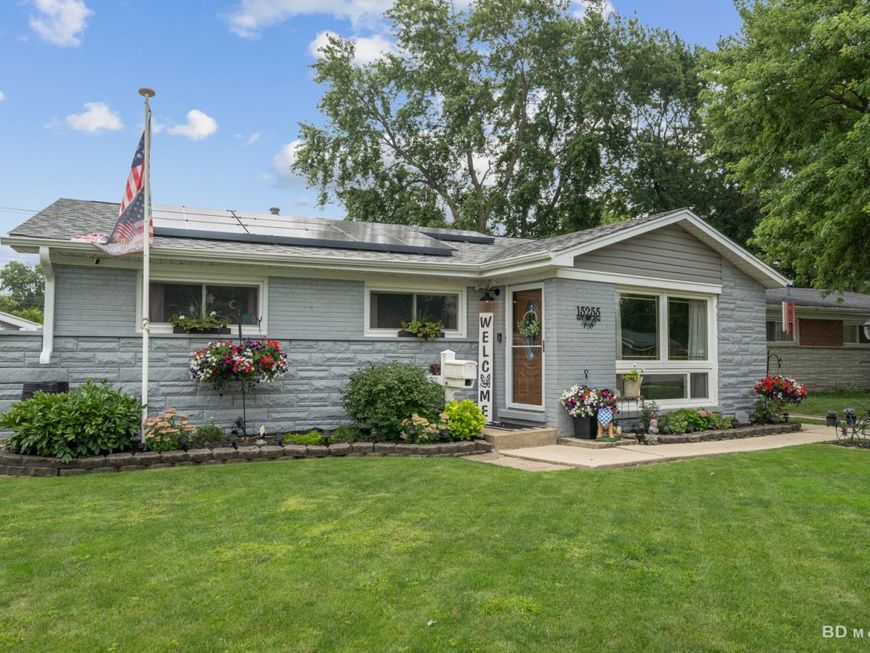
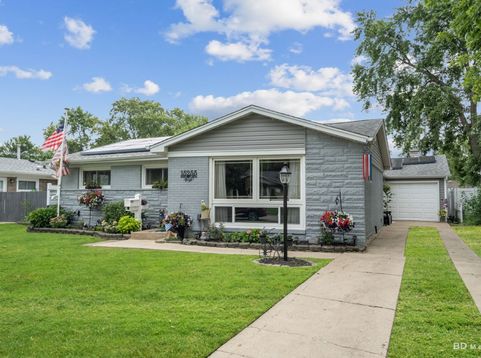
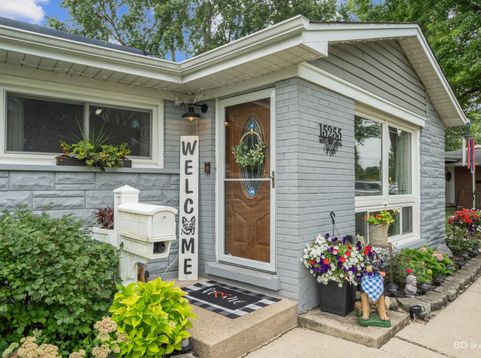
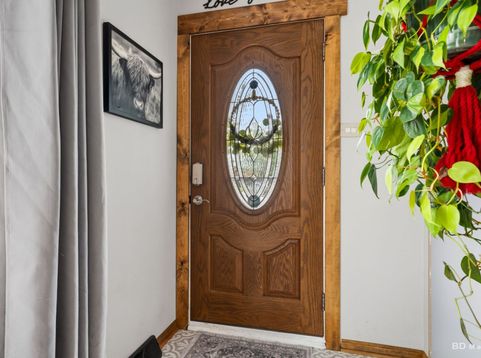
Instantly fall in love with this charming South Suburban Chicago ranch in the highly desirable Jolly Homes neighborhood - a perfect blend of classic Midlothian warmth and modern upgrades. This well-maintained single level home offers 3 bedrooms and 1.5 remodeled baths, an open, light filled layout, and high-quality wood look laminate flooring throughout for easy living and low maintenance. The heart of the home is a gourmet kitchen (remodeled 2025) with a generous pantry, sleek finishes, and plenty of prep space - ideal for weekday meals or entertaining friends and family. A large family room addition flows directly to the 1car garage, creating flexible living space for movie nights, a home office, or play area. Energy minded buyers will appreciate the Sunrun solar panels (leased) that help with electric costs - lease $104/month - plus a reliable HVAC system replaced in 2017. Outdoor upgrades include a vinyl privacy fence installed in 2022. Step outside to your private backyard oasis: an aboveground pool, spacious patio area, tranquil koi pond, and hot tub combine to create a resort style retreat. A Gobi Light system adds dynamic accent lighting with customizable colors to set the mood for gatherings or quiet evenings. Location is a standout - walk to Central Park Elementary, Bremen High School, Roesner Park, and the Metra line for easy commuting into the city. Enjoy the friendly, community-oriented lifestyle of South Suburban Chicago with parks, schools, and local conveniences just minutes away. Highlights 3 bedrooms; 1.5 remodeled baths Gourmet kitchen with pantry (2025 remodel) High-quality wood laminate flooring throughout Large family room addition connecting to 1car garage Sunrun solar panels - lease $104/month (offsets electric) HVAC replaced 2017; vinyl fence 2022 Backyard: aboveground pool; patio; koi pond; hot tub; Gobi Light system Located in Jolly Homes; walking distance to Central Park Elementary, Bremen High School, Roesner Park, and Metra This ranch delivers South Suburban comfort with modern upgrades and a backyard made for living. Schedule your showing today

Baird & Warner Saif Sheikh Agent Cell: 847.454.8841 Email
Property Details
Feature Descriptions
Room Information
Schools
Disclaimer: The accuracy of all information regardless of source, including but not limited to square footage and lot size, is deemed reliable but not guaranteed nor warranted and should be personally verified through personal inspection by and/or with the appropriate professionals.
Location
See details and scored characteristics about this location.



Listing Office: Century 21 Harthside Realtors
Listing Office Phone: 708-371-1910

Member Participants (and their affiliated licensees, if applicable) shall indicate on their websites that IDX information is provided exclusively for consumers’ personal non-commercial use, that it may not be used for any purpose other than to identify prospective properties consumers may be interested in purchasing, that the data is deemed reliable but is not guaranteed by MLS GRID, and that the use of the MLS GRID Data may be subject to an end user license agreement prescribed by the Member Participant’s applicable MLS if any and as amended from time to time. MLS GRID may, at its discretion, require use of other disclaimers as necessary to protect Member Participant, and/or their MLS from liability.
Based on information submitted to the MLS GRID. All data is obtained from various sources and may not have been verified by broker or MLS GRID. Supplied Open House Information is subject to change without notice. All information should be independently reviewed and verified for accuracy. Properties may or may not be listed by the office/agent presenting the information.
Select a format below, new window will open and will prompt you to print.


AWARD WINNING SERVICES

GLOBAL REACH & HOME INSURANCE



WEBSITE AWARDS


Market Report
Sign up today to stay updated on what’s happening in your local real estate market.
