
1526 W Birchwood Avenue , Unit 4E Chicago, IL 60626
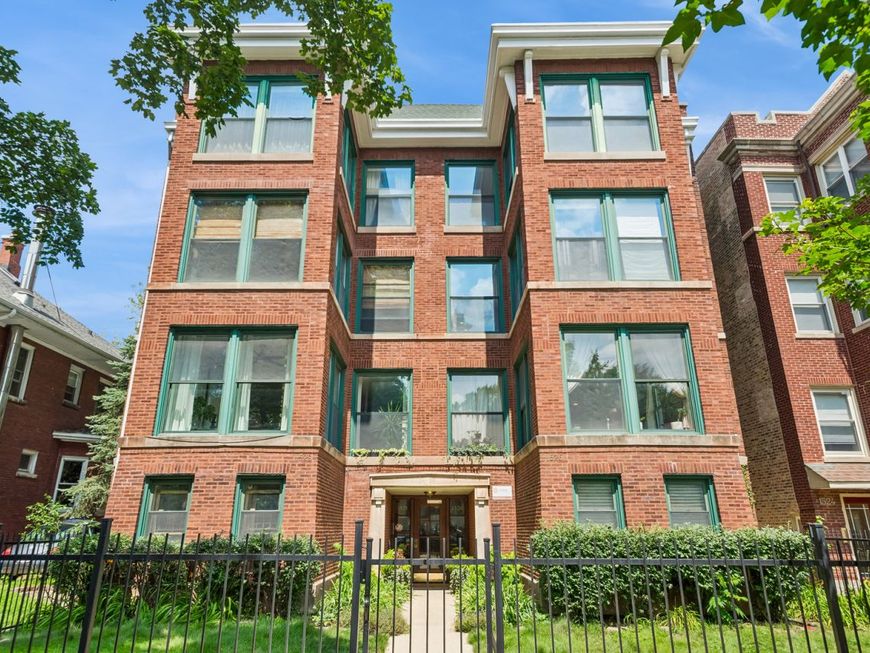
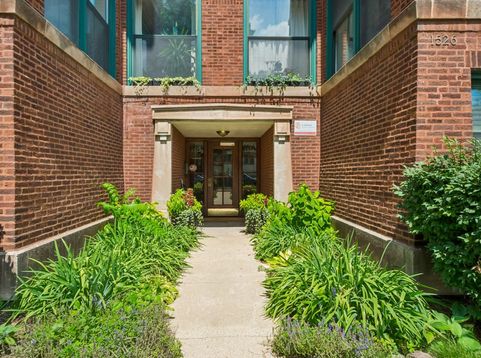
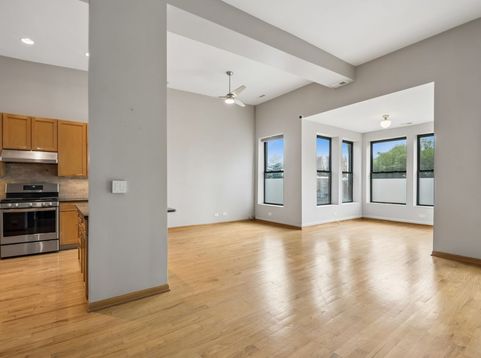
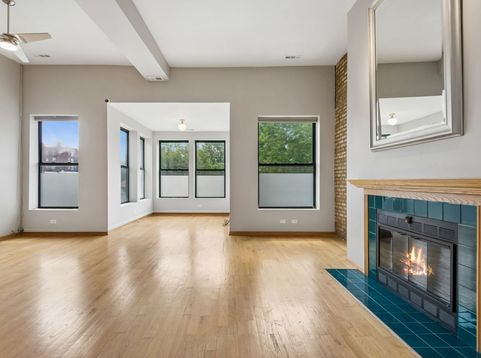
Exceptional & Bright 2BR / 2BA Condo with TWO Parking Spaces in Rogers Park! Top-floor unit on a quiet, tree-lined street just two blocks from the lake. This condo blends modern updates with loft-style charm, featuring an open floor plan, hardwood floors, soaring ceilings, a fireplace, exposed brick, and oversized windows that fill the space with natural light. The spacious layout offers a welcoming living room, a sunroom retreat, and an open dining area that flows seamlessly into the kitchen. The kitchen features stainless steel appliances, granite countertops & island, a tile backsplash, maple cabinetry, and an undermount stainless steel sink. The gallery hallway leads to the primary suite with two closets and a private en-suite bath. A generously sized second bedroom, a second full bathroom with a newer walk-in shower, and a versatile space perfect for a home office, reading nook, or workout area complete the interior. Additional highlights include an in-unit washer and dryer, abundant closet space (many with Elfa organizers), and a private rear deck. Well-maintained, pet-friendly building with approximately $43,730 in reserves. Fantastic location just two blocks from Jarvis Square, the CTA & Red Line, the beach, and an array of restaurants, coffee shops, and neighborhood favorites.

Baird & Warner Saif Sheikh 847.454.8841 Email
Property Details
Amenities
Feature Descriptions
Room Information
Schools
Disclaimer: The accuracy of all information regardless of source, including but not limited to square footage and lot size, is deemed reliable but not guaranteed nor warranted and should be personally verified through personal inspection by and/or with the appropriate professionals.
Location
See details and scored characteristics about this location.


Select a format below, new window will open and will prompt you to print.


AWARD WINNING SERVICES

GLOBAL REACH & HOME INSURANCE



WEBSITE AWARDS


Market Report
Sign up today to stay updated on what’s happening in your local real estate market.
