
1535 Monroe Avenue, Unit 2 River Forest, IL 60305
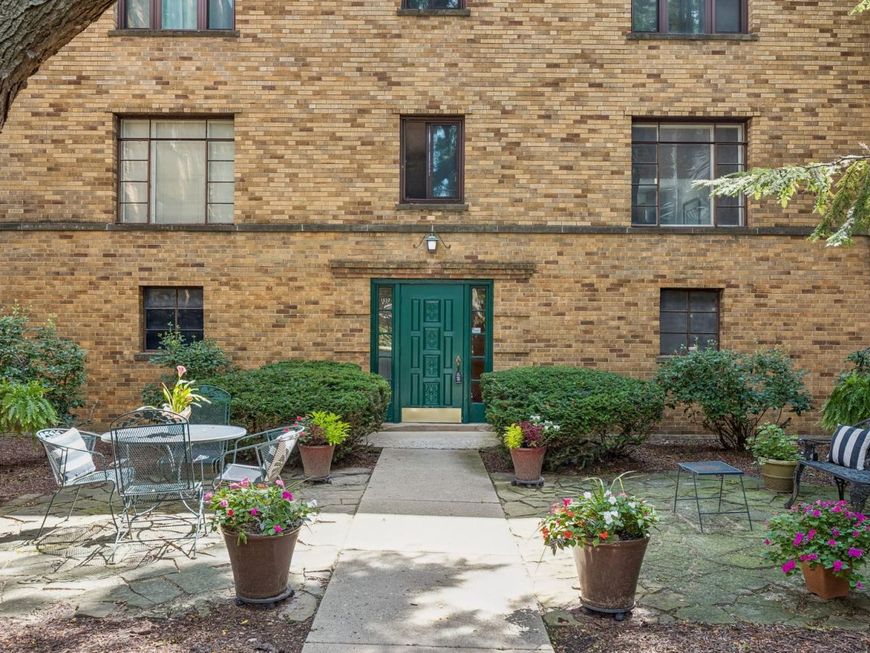
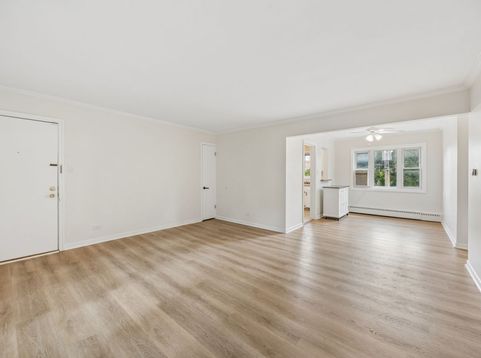
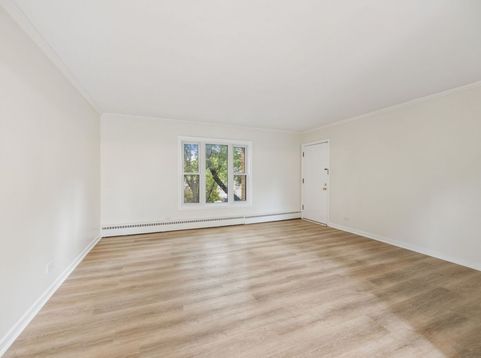
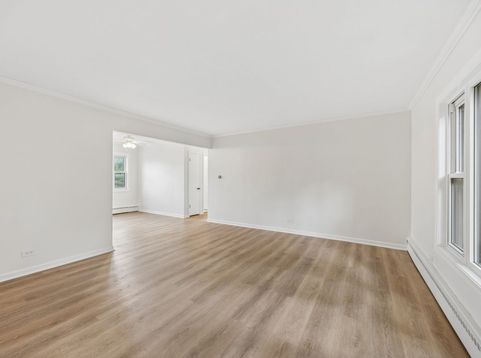
Renovated 2-bedroom, 1-bath condo in River Forest with a rare shared garage space - a standout feature in this vintage brick building steps from North Avenue shops and restaurants, directly across from Fresh Thyme. Inside, 785 square feet of freshly painted, move-in ready living space greet you with light engineered flooring throughout the open living and dining areas. The living room spans 14'2 x 15'10, flowing into an 11'6 x 8'11 dining area and a beautiful galley kitchen outfitted with white cabinetry, stainless steel appliances, and a high-end gas range. The primary bedroom offers 11'1 x 14'4 of space, while the second bedroom measures 10'8 x 8'7 - both served by a full bath with a pedestal sink, tiled tub-shower combo, and vintage tilework that adds character throughout. Additional perks include a coin-operated laundry, a utility sink, and extra storage in the basement. Ceiling fans in the kitchen and dining area add everyday comfort. Set in a classic courtyard brick building with mature landscaping and a welcoming shared entry, this River Forest condo puts you within easy reach of North Avenue's shops and restaurants, Fresh Thyme, and everything that makes River Forest a sought-after community. Comfortable, updated, and ready for its next owner - this River Forest gem won't last long.

Baird & Warner Saif Sheikh 847.454.8841 Email
Property Details
Feature Descriptions
Room Information
Schools
Disclaimer: The accuracy of all information regardless of source, including but not limited to square footage and lot size, is deemed reliable but not guaranteed nor warranted and should be personally verified through personal inspection by and/or with the appropriate professionals.
Location
See details and scored characteristics about this location.


Select a format below, new window will open and will prompt you to print.


AWARD WINNING SERVICES

GLOBAL REACH & HOME INSURANCE



WEBSITE AWARDS


Market Report
Sign up today to stay updated on what’s happening in your local real estate market.
