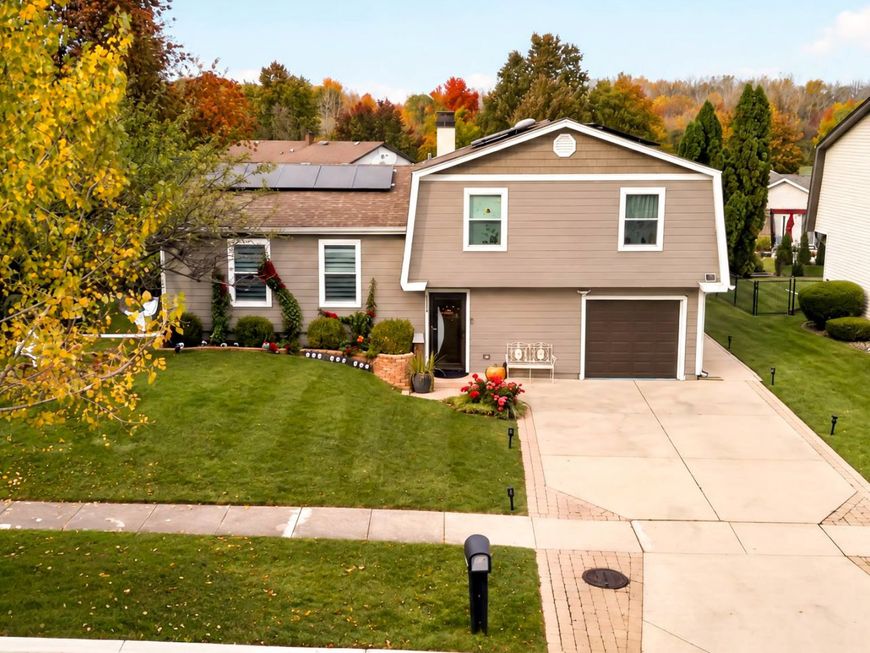
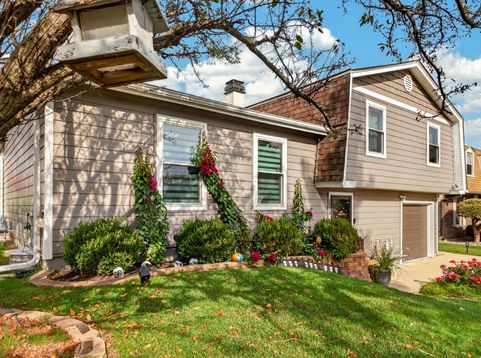
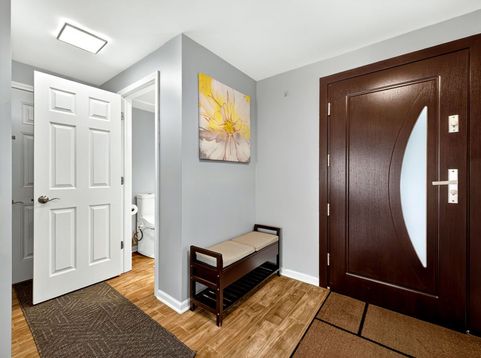
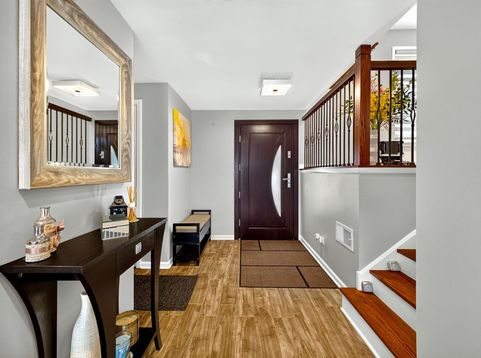
1578 Colorado Lane Elk Grove Village, IL 60007
A Rare Find in Elk Grove Village's Highly Coveted Winston Grove Subdivision! Properties in the tight-knit, desirable Winston Grove section of Elk Grove Village rarely come on the market. This is a unique opportunity to own a meticulously maintained, extensively upgraded home in an exclusive neighborhood pocket known for its prime location and top-rated schools, feeding directly into highly acclaimed Schaumburg Community Consolidated School District 54, Link Elementary & Mead Middle School, and premier Township High School District 211, Conant High School. Spanning 3 levels of spectacular living space plus a completely finished basement, this home offers an incredible, sprawling footprint with endless room to grow. Every major system has been thoughtfully updated, offering you total peace of mind, energy efficiency, and modern luxury from day one. This move-in-ready home boasts an impressive array of premium features and mechanical upgrades, including: * Expansive Layout: Three distinct levels of functional living space complemented by a fully finished basement-ideal for a recreation room, home office, or media center. * Modern Infrastructure: EV-ready electrical upgrade, money-saving solar panels, and brand-new Power windows throughout. * Premium Mechanics: Brand-new siding, a high-efficiency boiler unit, a new furnace, and a new central AC unit alongside a newer roof. * Interior Luxury: A completely remodeled gourmet kitchen featuring gorgeous modern flooring. * Backyard Oasis: An expansive dual-patio setup paired with a heated above-ground pool-perfect for outdoor entertaining and summer relaxation. From the eco-friendly enhancements to the pristine structural updates, no detail has been overlooked. Don't miss your chance to secure a home in a specific pocket where listings are few and far between. Schedule your tour today and plant your roots in the highly sought-after Winston Grove community before it's gone!

Baird & Warner Saif Sheikh Agent Cell: 847.454.8841 Email
Property Details
Amenities
Feature Descriptions
Room Information
Schools
Disclaimer: The accuracy of all information regardless of source, including but not limited to square footage and lot size, is deemed reliable but not guaranteed nor warranted and should be personally verified through personal inspection by and/or with the appropriate professionals.
Location
See details and scored characteristics about this location.


Listing Office: Onix Realty, Inc.
Listing Office Phone: 773-728-0501

Member Participants (and their affiliated licensees, if applicable) shall indicate on their websites that IDX information is provided exclusively for consumers’ personal non-commercial use, that it may not be used for any purpose other than to identify prospective properties consumers may be interested in purchasing, that the data is deemed reliable but is not guaranteed by MLS GRID, and that the use of the MLS GRID Data may be subject to an end user license agreement prescribed by the Member Participant’s applicable MLS if any and as amended from time to time. MLS GRID may, at its discretion, require use of other disclaimers as necessary to protect Member Participant, and/or their MLS from liability.
Based on information submitted to the MLS GRID. All data is obtained from various sources and may not have been verified by broker or MLS GRID. Supplied Open House Information is subject to change without notice. All information should be independently reviewed and verified for accuracy. Properties may or may not be listed by the office/agent presenting the information.
Select a format below, new window will open and will prompt you to print.


AWARD WINNING SERVICES


GLOBAL REACH & HOME INSURANCE



Market Report
Sign up today to stay updated on what’s happening in your local real estate market.