
1625 N Burling Street , Unit 103 Chicago, IL 60614
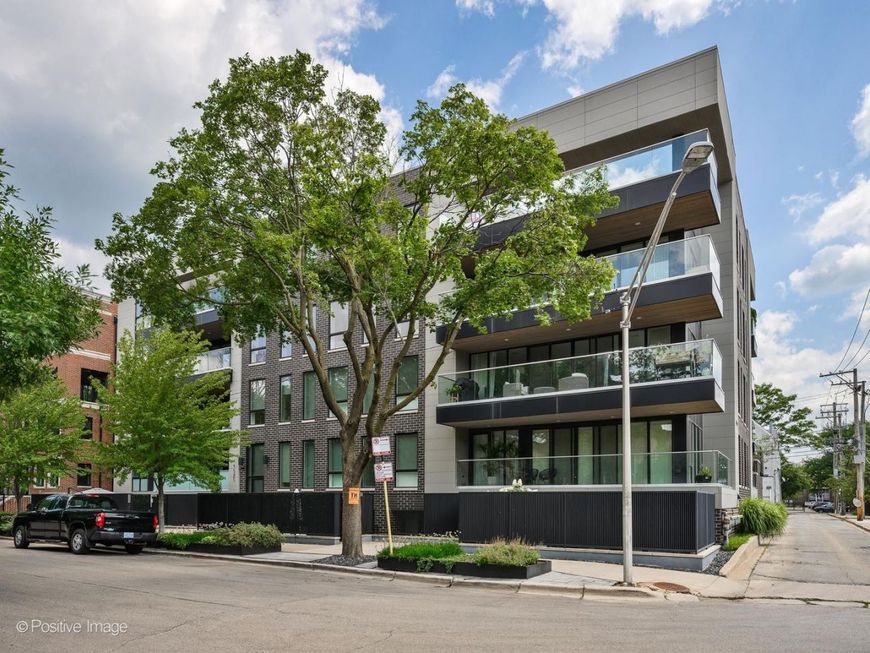
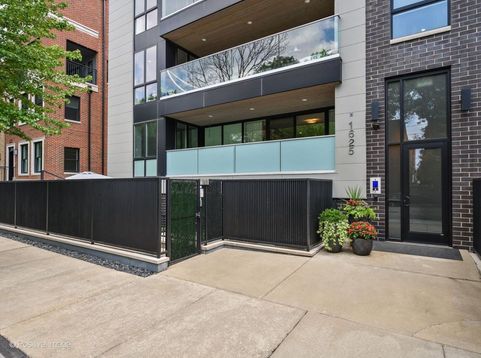
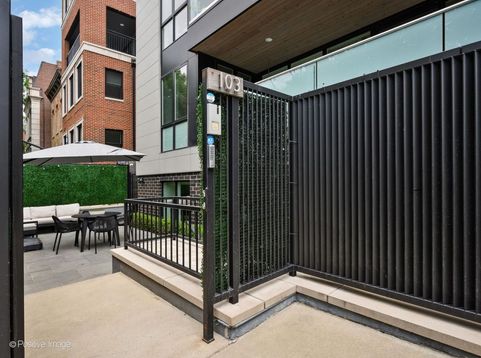
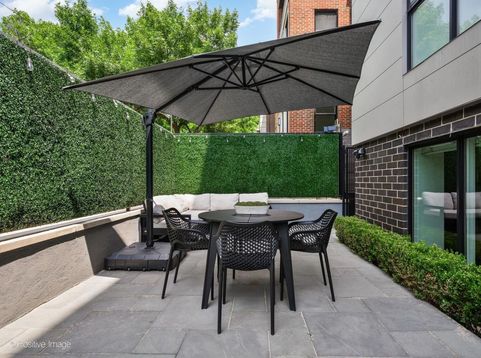
Rarely does a home in the heart of Lincoln Park offer this kind of private outdoor living! This sophisticated two-story, 3 bed + 3 bath residence, tucked behind its own private gated entrance and expansive private patio, delivers two outdoor spaces that flow seamlessly from the interior - a city dweller's dream. This unit also offers another true rarity in the city - a private, fenced dog run just steps from your kitchen and living room, complete with a storage shed. For anyone who wants to entertain outside, grill, garden, or simply let the dog out without a leash, this is the layout you've been searching for. Step inside to 9.5-foot ceilings and an open-concept main level built for hosting. The chef's kitchen anchors the space with a separate Sub-Zero refrigerator and freezer, double Wolfe oven, Scotsman ice maker, custom cabinetry, and an enormous quartz waterfall island. The adjacent living room features chic motorized window treatments and rich custom built-ins framing the fireplace and tastefully concealing the TV when not in use. Just off the kitchen and living area, the main-level patio spans an impressive footprint and connects directly to the private dog run. A guest bed and full bath complete the main floor. Upstairs, the primary suite is a genuine retreat with two custom-built walk-in closets and an all-marble spa bath featuring an oversized steam shower, a double vanity, and radiant heated floors. The covered terrace off the primary suite, equipped with composite decking, is the perfect perch for morning coffee or summer nights in. The second bedroom offers convenient desk/office built-ins and an ensuite bathroom complete with a soaking tub. Other features include radiant heated floors on the main level and professionally outfitted closets throughout. Set in a boutique 13-unit, 4-story elevator building on the quiet Burling cul-de-sac, the home includes two heated parking spaces in the attached garage and an additional storage closet outside the unit. Location is unbeatable - within just a few blocks, you have the Red Line, Whole Foods, Oz Park, New City, Starbucks, Sweetgreen, Mariano's, AMC, plus the city's best shopping and dining on Armitage. Park #598 is also due to open soon and will have a brand new playground, walking path, and dog-friendly area - all just a short walk away. A true must-see for the most discerning buyers.

Baird & Warner Saif Sheikh Agent Cell: 847.454.8841 Email
Property Details
Amenities
Feature Descriptions
Room Information
Schools
Disclaimer: The accuracy of all information regardless of source, including but not limited to square footage and lot size, is deemed reliable but not guaranteed nor warranted and should be personally verified through personal inspection by and/or with the appropriate professionals.
Location
See details and scored characteristics about this location.



Listing Office: Compass
Listing Office Phone: 773-466-7150

Member Participants (and their affiliated licensees, if applicable) shall indicate on their websites that IDX information is provided exclusively for consumers’ personal non-commercial use, that it may not be used for any purpose other than to identify prospective properties consumers may be interested in purchasing, that the data is deemed reliable but is not guaranteed by MLS GRID, and that the use of the MLS GRID Data may be subject to an end user license agreement prescribed by the Member Participant’s applicable MLS if any and as amended from time to time. MLS GRID may, at its discretion, require use of other disclaimers as necessary to protect Member Participant, and/or their MLS from liability.
Based on information submitted to the MLS GRID. All data is obtained from various sources and may not have been verified by broker or MLS GRID. Supplied Open House Information is subject to change without notice. All information should be independently reviewed and verified for accuracy. Properties may or may not be listed by the office/agent presenting the information.
Select a format below, new window will open and will prompt you to print.


AWARD WINNING SERVICES

GLOBAL REACH & HOME INSURANCE



WEBSITE AWARDS


Market Report
Sign up today to stay updated on what’s happening in your local real estate market.
