
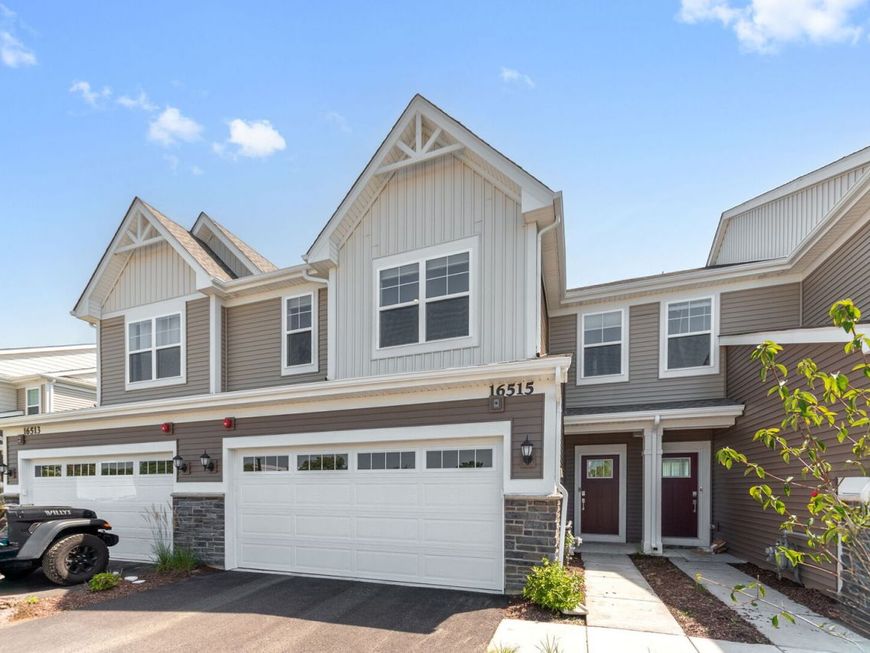
16515 W Golden Valley Lane Lockport, IL 60441
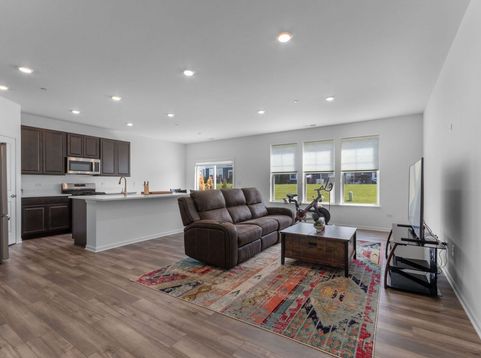
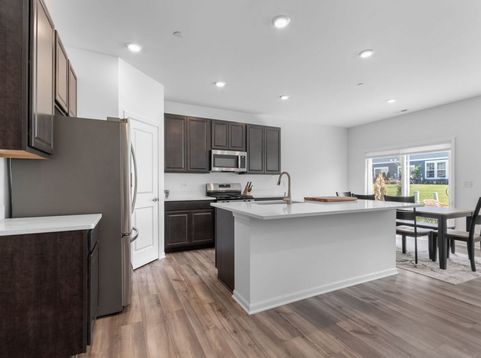
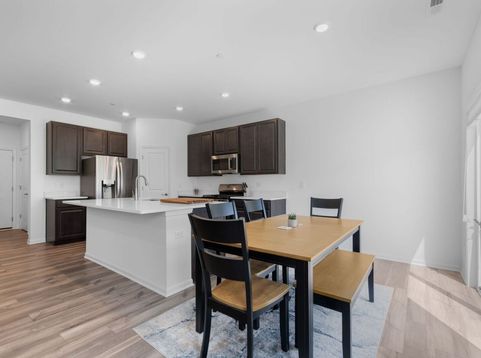
Don't have time to wait for new construction? Look no further! This highly desirable and most spacious, LESS THAN 1YR OLD, LIKE-NEW, Oak Valley Charlotte 3BD/2.1BA floor plan is available now, PRICED TO SELL, and still under the builder's warranty! This is an incredible value - as appliances, including washer and dryer, have already been purchased by the homeowner and come with an additional five-year warranty period. The homeowner also just installed custom Kirsch blinds throughout, including blackout option in the primary bedroom. The first floor features an open-concept plan with LVP flooring, including a kitchen with a walk-in pantry and a stunning oversized quartz island. Upstairs you'll find three bedrooms, including an owner's suite - offering a spacious walk-in closet and a spa-inspired bath, along with a separate laundry room with side-by-side new W/D. Oak Valley Townhomes offers an ideal balance of outdoor recreation and city convenience in a community-focused neighborhood. Located just around the corner from Heritage Park's sports fields, playground, and walking trails, residents are also minutes from the untouched trails, native wildlife, and Des Plaines River paths at Lockport Prairie Nature Reserve. Easy access to I-355. For shopping, dining, entertainment, it's all a quick drive away! Don't build new before seeing this home!

Baird & Warner Saif Sheikh Agent Cell: 847.454.8841 Email
Property Details
Amenities
Feature Descriptions
Room Information
Schools
Disclaimer: The accuracy of all information regardless of source, including but not limited to square footage and lot size, is deemed reliable but not guaranteed nor warranted and should be personally verified through personal inspection by and/or with the appropriate professionals.
Location
See details and scored characteristics about this location.



Listing Office: Berkshire Hathaway HomeServices Starck Real Estate
Listing Office Phone: 708-448-6100

Member Participants (and their affiliated licensees, if applicable) shall indicate on their websites that IDX information is provided exclusively for consumers’ personal non-commercial use, that it may not be used for any purpose other than to identify prospective properties consumers may be interested in purchasing, that the data is deemed reliable but is not guaranteed by MLS GRID, and that the use of the MLS GRID Data may be subject to an end user license agreement prescribed by the Member Participant’s applicable MLS if any and as amended from time to time. MLS GRID may, at its discretion, require use of other disclaimers as necessary to protect Member Participant, and/or their MLS from liability.
Based on information submitted to the MLS GRID. All data is obtained from various sources and may not have been verified by broker or MLS GRID. Supplied Open House Information is subject to change without notice. All information should be independently reviewed and verified for accuracy. Properties may or may not be listed by the office/agent presenting the information.
Select a format below, new window will open and will prompt you to print.


AWARD WINNING SERVICES

GLOBAL REACH & HOME INSURANCE



WEBSITE AWARDS


Market Report
Sign up today to stay updated on what’s happening in your local real estate market.
