
16556 Pine Hill Drive Homer Glen, IL 60491
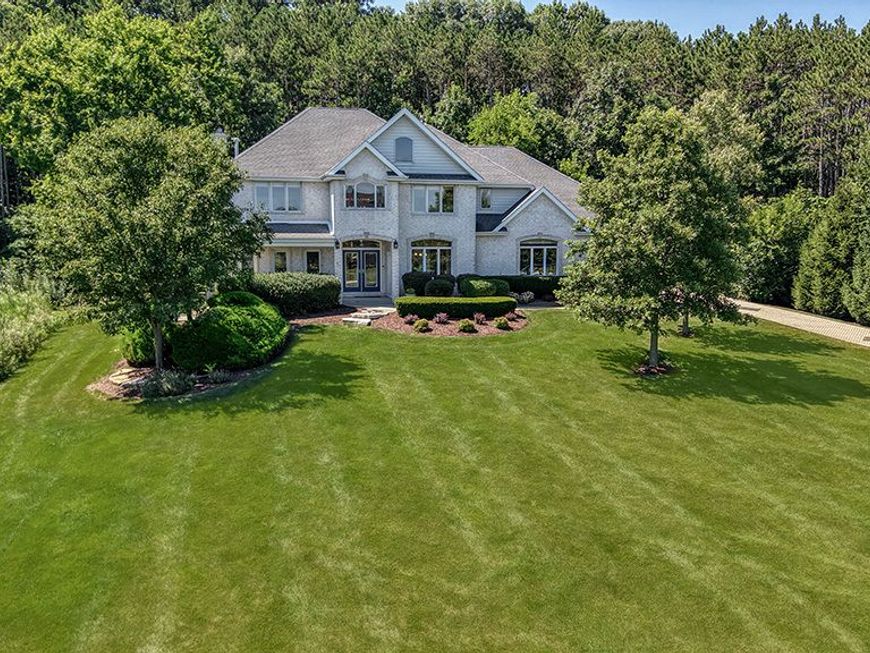
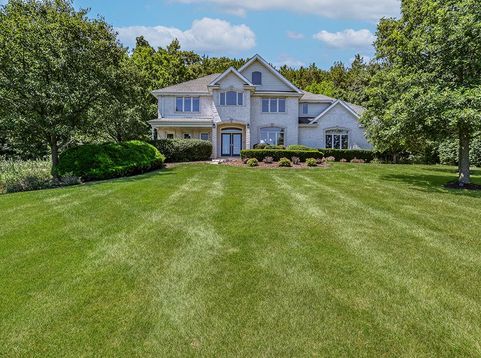
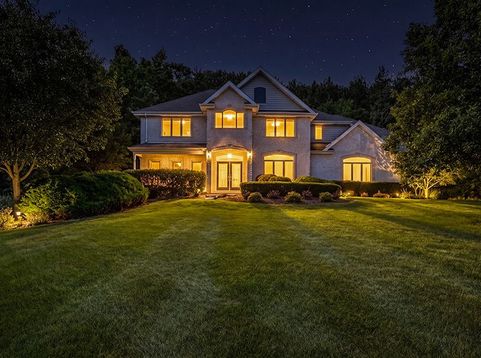
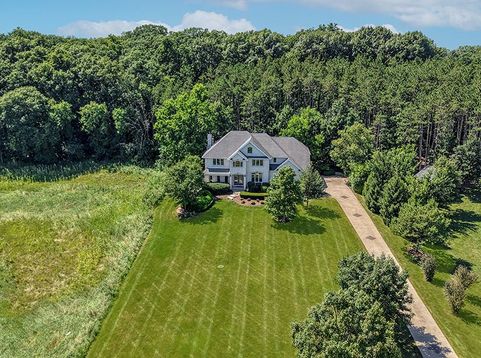
Magnificent CUSTOM home that has been EXTENSIVELY RENOVATED and sits on over 1 wooded acre. Incredible privacy with towering, majestic trees that extend nearly 200 feet behind the house. Picturesque grounds feature lush greenery and a beautiful, sprawling brick driveway leading up to this extraordinary home. Enter through the two-story foyer, which features a stunning 2-tiered wagon wheel chandelier and sight lines directly to the verdant grounds. Formal dining room is the perfect space to host the holidays or gatherings. Spectacular two-story great room with 25 ft ceilings, a beautiful fireplace accented by shiplap and stone detail and custom firewood wall rack. Exceptional kitchen is the heart of this home, offering two-toned cabinetry, granite countertops, stainless steel appliances, a sizable center island and sleek hardware. A cozy breakfast room off the kitchen is perfect for additional seating and allows access outside for indoor and outdoor entertainment. The main level also includes a stylish home office with private access to the front porch to reset and unwind and a quaint mud room area for plenty of storage. An impressive, updated staircase with modern balusters truly makes this a statement and a premium upgrade. Enchanting master retreat has gleaming oak flooring and a cozy sitting room ideal for morning coffee or reading. Extraordinary spa-like bathroom has been completely remodeled with Schluter heated floors, a walk-in shower, soaking tub, custom vanity with fog-resistant mirrors, smart toilet, and heated towel rack. The master bathroom also includes two custom walk in closets and one features a state of the art sauna for 6. Two additional bedrooms on the second level have great closet space and share a full bathroom. Generous sized laundry room also on the second level perfect for everyday convenience. Remarkable finished lower level creates a speakeasy atmosphere with an incredible wet bar that includes custom wine shelving and leathered countertops, making it the ultimate space to entertain. Comfortable family room in the lower level has a stone fireplace and custom architectural wood wall feature. Two additional bedrooms in the basement can also serve as a home gym or theatre, complete with ambient lighting. The basement also has a full bathroom with a walk in shower. Phenomenal wooded grounds offer a story book setting and multiple areas for entertaining, including a brick paver patio, built-in outdoor grill and pergola swing installation. 3 car heated garage. Dishwasher & Disposal (2025), Both Furnaces (2024); Both AC units (2024), Sump Pump, Humidifier, and Backup Battery (2024); Washer/Dryer (2022), Seahorse Iron Filter, Radon Mitigation System (2021); Water Softener (2019), Wall Oven/Microwave (2018). Whole house Water Filtration System. TOO MANY UPDATES TOO LIST! See additional information for a complete list of updates. WATCH FULL LENGTH VIDEO!

Baird & Warner Saif Sheikh Agent Cell: 847.454.8841 Email
Property Details
Amenities
Feature Descriptions
Room Information
Schools
Disclaimer: The accuracy of all information regardless of source, including but not limited to square footage and lot size, is deemed reliable but not guaranteed nor warranted and should be personally verified through personal inspection by and/or with the appropriate professionals.
Location
See details and scored characteristics about this location.



Listing Office: Realty Executives Elite
Listing Office Phone: 630-243-9500

Member Participants (and their affiliated licensees, if applicable) shall indicate on their websites that IDX information is provided exclusively for consumers’ personal non-commercial use, that it may not be used for any purpose other than to identify prospective properties consumers may be interested in purchasing, that the data is deemed reliable but is not guaranteed by MLS GRID, and that the use of the MLS GRID Data may be subject to an end user license agreement prescribed by the Member Participant’s applicable MLS if any and as amended from time to time. MLS GRID may, at its discretion, require use of other disclaimers as necessary to protect Member Participant, and/or their MLS from liability.
Based on information submitted to the MLS GRID. All data is obtained from various sources and may not have been verified by broker or MLS GRID. Supplied Open House Information is subject to change without notice. All information should be independently reviewed and verified for accuracy. Properties may or may not be listed by the office/agent presenting the information.
Select a format below, new window will open and will prompt you to print.


AWARD WINNING SERVICES

GLOBAL REACH & HOME INSURANCE



WEBSITE AWARDS


Market Report
Sign up today to stay updated on what’s happening in your local real estate market.
