
1660 N La Salle Drive , Unit 3503 Chicago, IL 60614
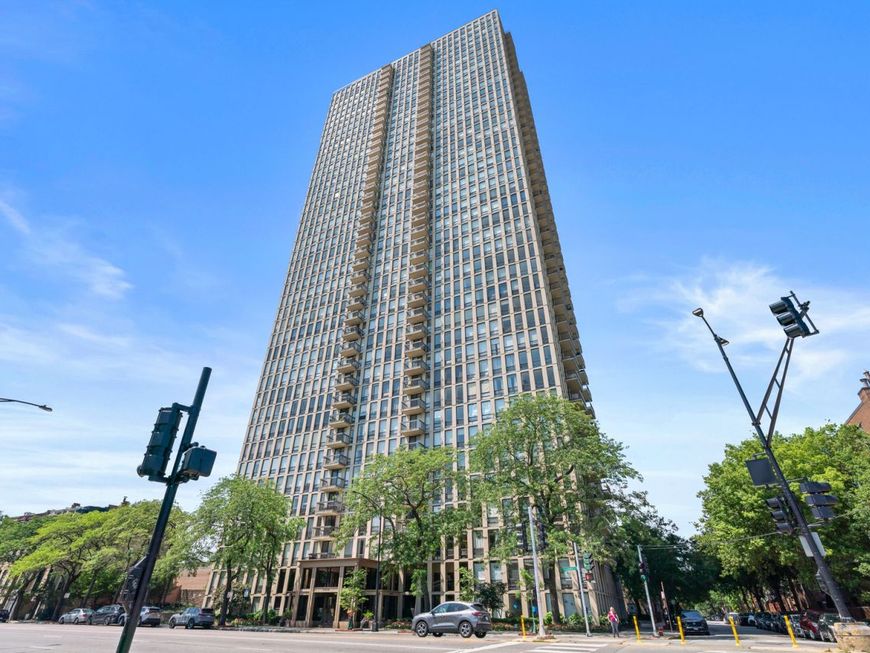
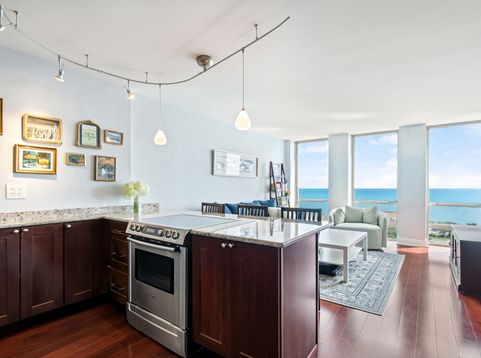
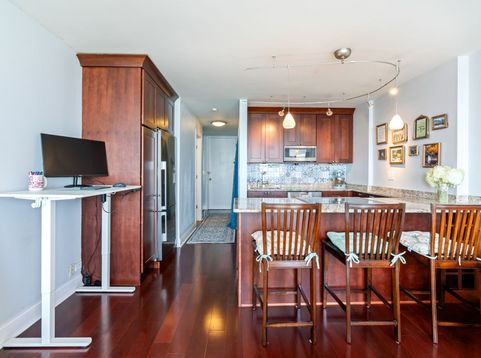
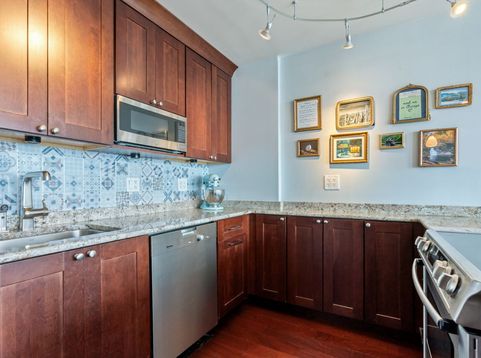
Perched high above Old Town, this beautifully updated residence captures sweeping, unobstructed east-facing views of Lake Michigan, the surrounding parkland and the city skyline. Floor-to-ceiling windows fill the home with natural light, while hardwood floors create a seamless flow throughout the thoughtfully designed interior. The open kitchen features granite countertops, stainless steel appliances and generous cabinetry, offering an inviting setting for both everyday living and entertaining. A defined sleeping area provides separation and privacy without sacrificing the home's open feel, and the oversized custom walk-in closet delivers exceptional storage. Residents of 1660 N. LaSalle enjoy an impressive collection of amenities, including 24-hour door staff, an outdoor pool, fitness center, spectacular rooftop deck, receiving room, on-site dry cleaning and laundry facilities. Rental parking is available in the attached garage. Ideally positioned in the heart of Old Town, the home offers easy access to North Avenue and Oak Street beaches, the Lakefront Trail, scenic waterfront paths and the endless recreational beauty of Lake Michigan. Wells Street, the historic Old Town Triangle, neighborhood restaurants, cafes, boutiques, nightlife and multiple CTA options are all close by. Enjoy some of Chicago's most celebrated neighborhood traditions right outside your door, including the Old Town Art Fair, Wells Street Art Festival and Chicago Air and Water Show. An elevated city retreat offering extraordinary views, lakefront living and an unbeatable Old Town lifestyle. Please note: Dogs are not permitted in the building, except as required by applicable law.

Baird & Warner Saif Sheikh Agent Cell: 847.454.8841 Email
Property Details
Amenities
Feature Descriptions
Room Information
Schools
Disclaimer: The accuracy of all information regardless of source, including but not limited to square footage and lot size, is deemed reliable but not guaranteed nor warranted and should be personally verified through personal inspection by and/or with the appropriate professionals.
Location
See details and scored characteristics about this location.



Listing Office: @properties Christie's International Real Estate
Listing Office Phone: 847-797-0200

Member Participants (and their affiliated licensees, if applicable) shall indicate on their websites that IDX information is provided exclusively for consumers’ personal non-commercial use, that it may not be used for any purpose other than to identify prospective properties consumers may be interested in purchasing, that the data is deemed reliable but is not guaranteed by MLS GRID, and that the use of the MLS GRID Data may be subject to an end user license agreement prescribed by the Member Participant’s applicable MLS if any and as amended from time to time. MLS GRID may, at its discretion, require use of other disclaimers as necessary to protect Member Participant, and/or their MLS from liability.
Based on information submitted to the MLS GRID. All data is obtained from various sources and may not have been verified by broker or MLS GRID. Supplied Open House Information is subject to change without notice. All information should be independently reviewed and verified for accuracy. Properties may or may not be listed by the office/agent presenting the information.
Select a format below, new window will open and will prompt you to print.


AWARD WINNING SERVICES

GLOBAL REACH & HOME INSURANCE



WEBSITE AWARDS


Market Report
Sign up today to stay updated on what’s happening in your local real estate market.
