
16624 S Parker Road Homer Glen, IL 60491
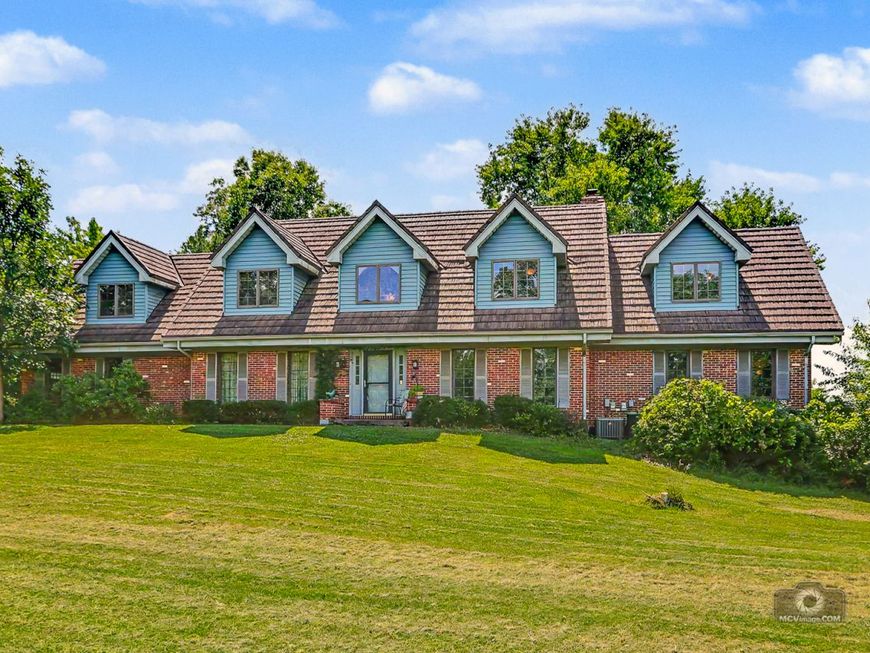
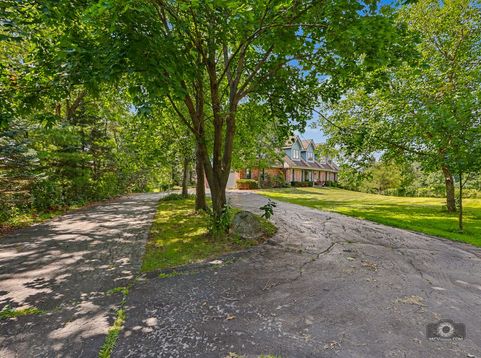
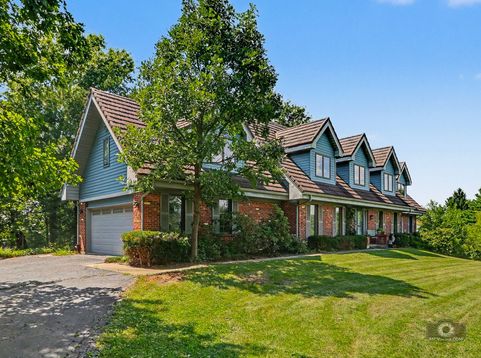
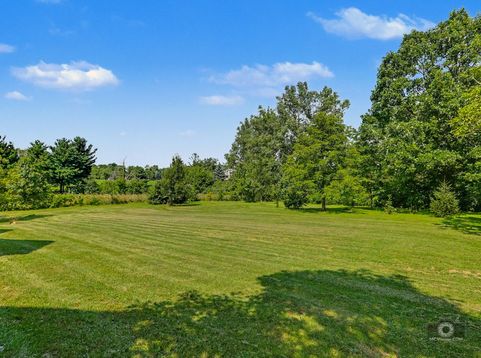
Have you ever wished to own your own SMALL FARM close enough to the SUBURBS to have the BEST OF BOTH WORLDS? This is your chance! This METAL-ROOFED, ALUMINUM-SIDED (with RhinoShield 2017) brick home has housed only one family since it was built and has been lovingly, well-maintained for decades. Its generous 5 ACRES are zoned AGRICULTURAL and has been home to sheep, a horse, chickens, guinea hens, and cows in the past, and still grows ALFALFA, GRAPE ARBORS, PLUM TREES, and APPLES TREES. The house has 4 BEDROOMS, a 5TH TANDEM ROOM, 3 BATHS, and a FULL unfinished BASEMENT with a WALK-OUT ENTRANCE AND FULL WINDOWS. There is a large WALK-IN CLOSET in the master bedroom, a tandem craft or bedroom next to the secondary bedroom, a LAUNDRY ON THE SECOND FLOOR WITH an additional FIRST FLOOR LAUNDRY HOOK UP IN MUDROOM, a wood-burning FIREPLACE, a dining room, living room, and a FIRST-FLOOR BEDROOM AND BATHROOM. The basement is easily ACCESSIBLE TO THE OUTSIDE sheds with WORK TABLES AND TALL CEILINGS that allow for ample light and space as a WORKROOM. Walk-in closet for 4TH bedroom is 5 x 4, and Jack and Jill closet between 3rd bedroom and 5TH tandem room is 9 x 7. Well and septic are on the property, with a gated fence, and it is located within the Homer 33C school district. There are 2 RHEEM FURNANCE/AIR CONDITIONING SYSTEMS with Microban and Humidifier, REVERSE OSMOSIS IN 2005, and ROOF INSTALLED IN 2010. Five additional structures include an ALUMINUM GARAGE, an ALUMINUM SHED, a BARN with roof overhang, a POULTRY SHED with FENCED-IN ATTACHED RUN, and WATER AND ELECTRIC ACCESSIBLE right at the gate. There is a separate matching BRICK 1-CAR GARAGE in addition to the 2-CAR ATTACHED GARAGE. If alfalfa continues to be harvested, the agricultural designation may be able to be maintained. Buyer must do their own due diligence to confirm. Great location on the second-highest point in Homer Glen within Homer 33C school district. Priced below a recent professional appraisal of $875,000, presenting an outstanding opportunity for buyers seeking value. House is being sold as is. ACCESS 3D MATERPORT WALKTHROUGH LINK THROUGH CAMERA ICON

Baird & Warner Saif Sheikh Agent Cell: 847.454.8841 Email
Property Details
Amenities
Feature Descriptions
Room Information
Schools
Disclaimer: The accuracy of all information regardless of source, including but not limited to square footage and lot size, is deemed reliable but not guaranteed nor warranted and should be personally verified through personal inspection by and/or with the appropriate professionals.
Location
See details and scored characteristics about this location.



Listing Office: Village Realty, Inc.
Listing Office Phone: 708-478-1212

Member Participants (and their affiliated licensees, if applicable) shall indicate on their websites that IDX information is provided exclusively for consumers’ personal non-commercial use, that it may not be used for any purpose other than to identify prospective properties consumers may be interested in purchasing, that the data is deemed reliable but is not guaranteed by MLS GRID, and that the use of the MLS GRID Data may be subject to an end user license agreement prescribed by the Member Participant’s applicable MLS if any and as amended from time to time. MLS GRID may, at its discretion, require use of other disclaimers as necessary to protect Member Participant, and/or their MLS from liability.
Based on information submitted to the MLS GRID. All data is obtained from various sources and may not have been verified by broker or MLS GRID. Supplied Open House Information is subject to change without notice. All information should be independently reviewed and verified for accuracy. Properties may or may not be listed by the office/agent presenting the information.
Select a format below, new window will open and will prompt you to print.


AWARD WINNING SERVICES

GLOBAL REACH & HOME INSURANCE



WEBSITE AWARDS


Market Report
Sign up today to stay updated on what’s happening in your local real estate market.
