
1686 Valencia Drive Rockford, IL 61108
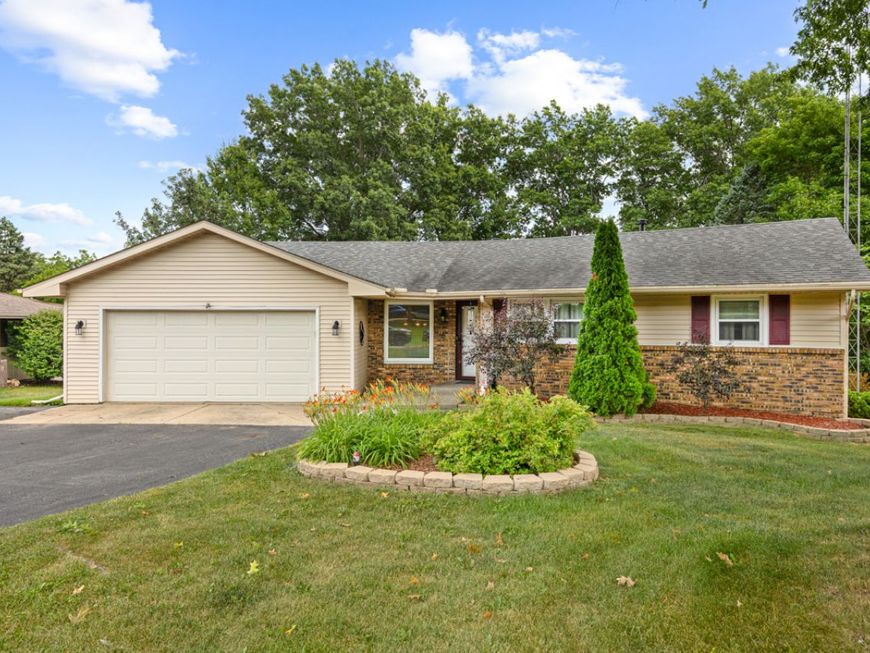
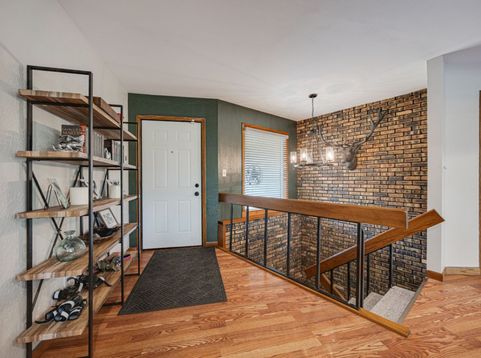
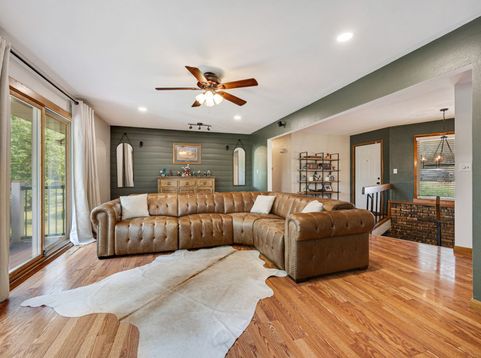
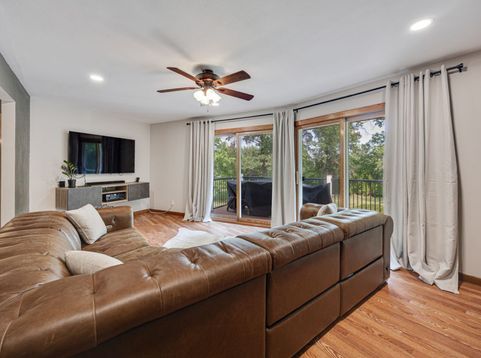
Some homes simply have a way of making everyday life feel a little easier, and this walk-out ranch does exactly that. Set on more than a half-acre, with an expansive outdoor retreat that includes a large upper deck overlooking the expansive patio, the design seamlessly blends indoor and outdoor living. Inside, the thoughtfully updated kitchen blends style with functionality, featuring abundant oak cabinetry, quartz countertops, stainless steel appliances, a peninsula for casual seating, hardwood flooring, table space for everyday meals, and a water filtration system. The adjoining living room feels bright and welcoming with dual sliding glass doors that draw in natural light and open to the upper deck, while a shiplap accent wall and floating entertainment cabinet add a clean, contemporary touch. Wood laminate flooring and recessed lighting extend throughout the rest of the home, creating a seamless, modern feel. The main level offers three comfortable bedrooms and two full baths, including a spacious primary suite with its own updated en-suite bath featuring a refreshed vanity and fixtures. The walk-out lower level expands your living space with a generous family room centered around a cozy gas fireplace. A spacious laundry room and abundant storage to hold all the extras. Located just minutes from shopping, dining, and convenient access to I-90, you'll enjoy the perfect balance of peaceful living and everyday convenience. Thoughtfully updated and designed for easy living, this home offers the space, privacy, and inviting atmosphere that make it just as enjoyable to come home to as it is to share with family and friends.

Baird & Warner Saif Sheikh Agent Cell: 847.454.8841 Email
Property Details
Amenities
Feature Descriptions
Room Information
Schools
Disclaimer: The accuracy of all information regardless of source, including but not limited to square footage and lot size, is deemed reliable but not guaranteed nor warranted and should be personally verified through personal inspection by and/or with the appropriate professionals.
Location
See details and scored characteristics about this location.



Listing Office: Home Sweet Home Ryan Realty
Listing Office Phone: 847-221-8150

Member Participants (and their affiliated licensees, if applicable) shall indicate on their websites that IDX information is provided exclusively for consumers’ personal non-commercial use, that it may not be used for any purpose other than to identify prospective properties consumers may be interested in purchasing, that the data is deemed reliable but is not guaranteed by MLS GRID, and that the use of the MLS GRID Data may be subject to an end user license agreement prescribed by the Member Participant’s applicable MLS if any and as amended from time to time. MLS GRID may, at its discretion, require use of other disclaimers as necessary to protect Member Participant, and/or their MLS from liability.
Based on information submitted to the MLS GRID. All data is obtained from various sources and may not have been verified by broker or MLS GRID. Supplied Open House Information is subject to change without notice. All information should be independently reviewed and verified for accuracy. Properties may or may not be listed by the office/agent presenting the information.
Select a format below, new window will open and will prompt you to print.


AWARD WINNING SERVICES

GLOBAL REACH & HOME INSURANCE



WEBSITE AWARDS


Market Report
Sign up today to stay updated on what’s happening in your local real estate market.
