
1711 Driving Park Road Wheaton, IL 60187
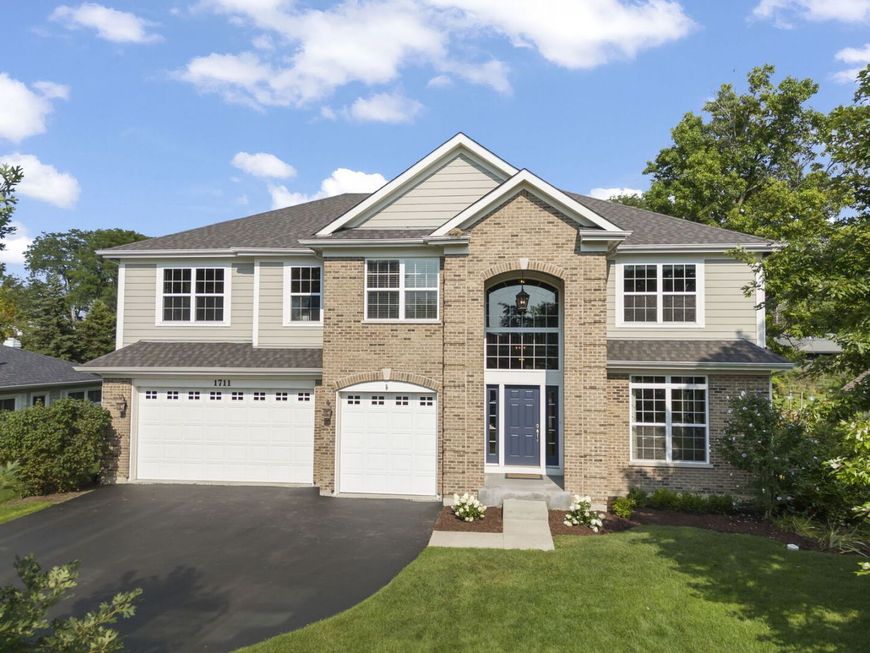
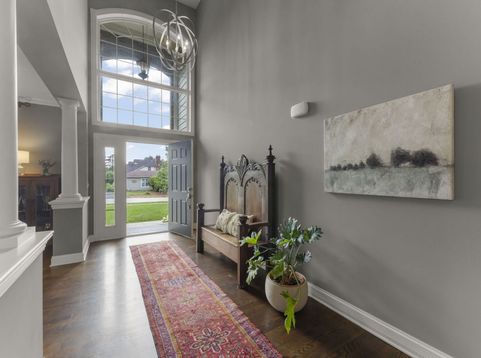
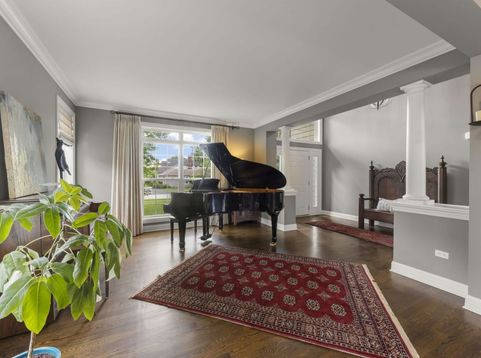
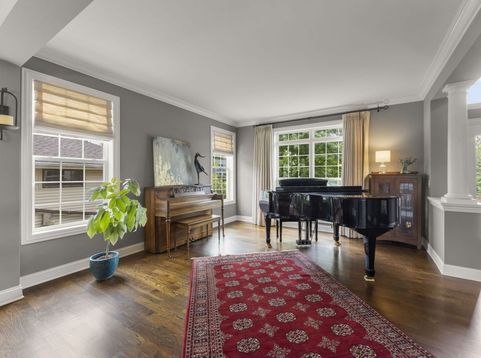
Nearly new and beautifully appointed 5-bedroom, 3 bath Wheaton home! This pretty neighborhood of tree-lined and winding streets is just around the corner from Washington Elementary School and within walking distance to the College Avenue Metra Station, Wheaton North High School and Northside Park and Pool. Built in 2013, with over 3500 square feet of finished living space, the gracious front entry welcomes. Formal living room and separate dining rooms, bathed in natural light from the floor to ceiling windows, feature 9 ft ceilings, a beautiful millwork package and hardwood flooring. The site line gives way to the back of the home to the sunny, open concept cooks kitchen. Equipped with 8 ft center island, stainless appliances, an abundance of cabinetry, a double pantry and an eat-in area, it flows seamlessly to the family room and out to the deck through patio doors overlooking the lush backyard. The spectacular family room or great room features a wood burning fireplace with gas starter, hardwood flooring and wall of windows also overlooking the backyard. Included on the first floor is a private bedroom and full bath which is also perfect as a quiet home office. Convenient access points to the attached three car garage are from both the mudroom or the back hallway. Upstairs, find the full-sized laundry room, four generous bedrooms with ample closet space and two full baths. The relaxing primary retreat, overlooking the back yard, features a tray ceiling, large walk-in closet and gorgeous spa bath with soaking tub, separate shower and double sink vanity. And for the new owners' finishing touch is the dry, deep pour and insulated full basement with egress windows in place. Additional updates include New Roof 2021, New Deck 2017. This convenient location is near all things Wheaton...schools, parks, grocery, restaurants and shops. This is an amazing value!

Baird & Warner Saif Sheikh Agent Cell: 847.454.8841 Email
Property Details
Amenities
Feature Descriptions
Room Information
Schools
Disclaimer: The accuracy of all information regardless of source, including but not limited to square footage and lot size, is deemed reliable but not guaranteed nor warranted and should be personally verified through personal inspection by and/or with the appropriate professionals.
Location
See details and scored characteristics about this location.



Listing Office: Keller Williams Premiere Properties
Listing Office Phone: 630-545-9860

Member Participants (and their affiliated licensees, if applicable) shall indicate on their websites that IDX information is provided exclusively for consumers’ personal non-commercial use, that it may not be used for any purpose other than to identify prospective properties consumers may be interested in purchasing, that the data is deemed reliable but is not guaranteed by MLS GRID, and that the use of the MLS GRID Data may be subject to an end user license agreement prescribed by the Member Participant’s applicable MLS if any and as amended from time to time. MLS GRID may, at its discretion, require use of other disclaimers as necessary to protect Member Participant, and/or their MLS from liability.
Based on information submitted to the MLS GRID. All data is obtained from various sources and may not have been verified by broker or MLS GRID. Supplied Open House Information is subject to change without notice. All information should be independently reviewed and verified for accuracy. Properties may or may not be listed by the office/agent presenting the information.
Select a format below, new window will open and will prompt you to print.


AWARD WINNING SERVICES

GLOBAL REACH & HOME INSURANCE



WEBSITE AWARDS


Market Report
Sign up today to stay updated on what’s happening in your local real estate market.
