
1737 Clyde Drive Naperville, IL 60565
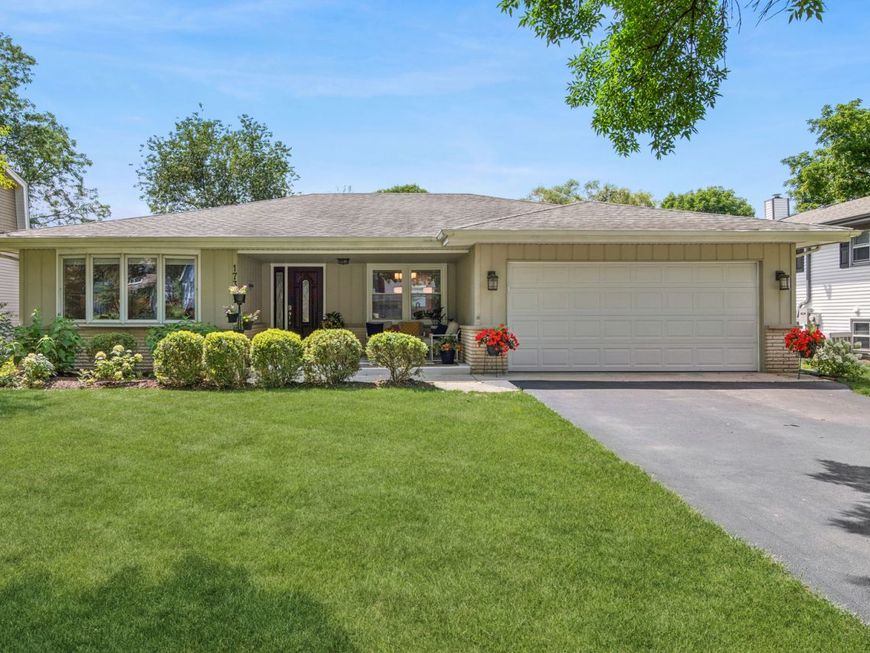
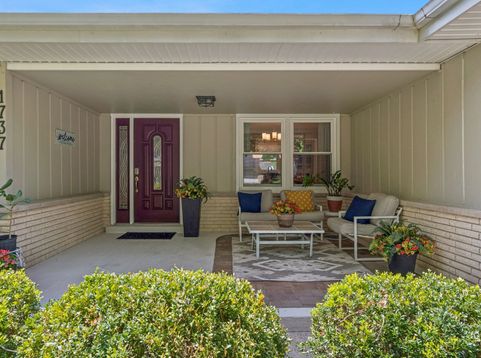
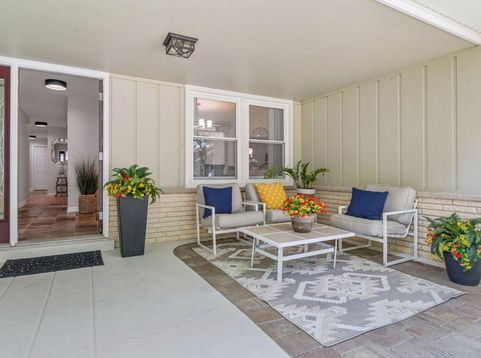
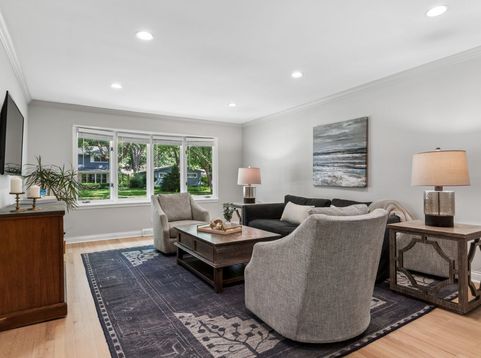
IT'S HERE ... AN EXQUISITE RANCH in the sought-after Maplebrook II community. This beautifully updated and meticulously maintained 4 bedroom 3 full bath home is curated with a blend of modern trends with timeless charm. The spacious front porch greets you with a warm welcome as you step into the beautiful slate tiled foyer. Where the slate ends, gorgeous newly refinished blonde oak hardwood floors begin and continue throughout the home. This seamless transition sets the tone for the comfortable, well designed spaces that follow. Each room thoughtfully updated with quality white oversized trim while maintaining the home's classic character. The expansive living room offers a large bay window that fills the room with natural light and endless flexibility for relaxing with family or creating an inviting area for entertaining. The dining room opens directly into the completely renovated, thoughtfully designed gourmet kitchen, truly the centerpiece of the home. Gorgeous custom Amish rift-cut, white oak cabinetry surrounds the large quartz counter island, creating a beautiful and functional workspace. The kitchen features a custom tile backsplash, Samsung Bespoke appliances, abundant storage, generous counter space, and a walk in pantry, making it both an elegant showpiece and a highly practical everyday hub. From here, the space flows naturally into the charming family room, enhanced by a cozy fireplace, framed by crisp white built in's, and sliding door leading to the deck. Enjoy convenient access to the basement and the newly epoxy floor two-car garage. The primary suite offers its own en-suite bathroom, while the three additional bedrooms are well appointed and served by the newly renovated hall bath featuring gorgeous custom tile and high end finishes. A centrally located laundry closet sits just across from the bedrooms, adding everyday convenience to the upper level. The finished basement expands your living space with a generous recreation/family room, a full bathroom, and an office/bedroom offering excellent flexibility for guests, work, or play. The backyard is fabulous with its 20' x 25' deck surrounded by mature, professional landscaping, creating your own private oasis. A large open yard offers plenty of space for children to play, gardening, and effortless outdoor entertaining. Whether you're downsizing or right sizing, this home has so much to offer. It's just a short walk to local parks, the Maplebrook Pool & Racquet Club, and highly regarded 203 schools - Maplebrook Elementary and Lincoln Junior High with bus service to Naperville Central High School. IMPROVEMENTS Refinished Hardwood Floors, Basement Carpet, Finished Epoxy Garage Floor (2026), Updated Hall Bathroom, Garage Door (2025), Renovated Kitchen, Samsung Appliances (2024), Furnace, AC, Water Heater, Gutter Guards (2021), Windows (2016), Roof (2011), Active Radon System for peace of mind

Baird & Warner Saif Sheikh 847.454.8841 Email
Property Details
Feature Descriptions
Room Information
Schools
Disclaimer: The accuracy of all information regardless of source, including but not limited to square footage and lot size, is deemed reliable but not guaranteed nor warranted and should be personally verified through personal inspection by and/or with the appropriate professionals.
Location
See details and scored characteristics about this location.


Select a format below, new window will open and will prompt you to print.


AWARD WINNING SERVICES

GLOBAL REACH & HOME INSURANCE



WEBSITE AWARDS


Market Report
Sign up today to stay updated on what’s happening in your local real estate market.
